
Connect to your MUSKITA account
Yes, I accept MUSKITA’s Website Terms of Use and MUSKITA’s Privacy Policy.
By login into this account, you agree that you will comply with our Terms of Use including but not limited to the provisions relating to Confidentiality and Copyright.
Furthermore, you acknowledge that you have read and understood the contents of the Privacy Policy.
Σχεδιασμένο για Αξιοπιστία.
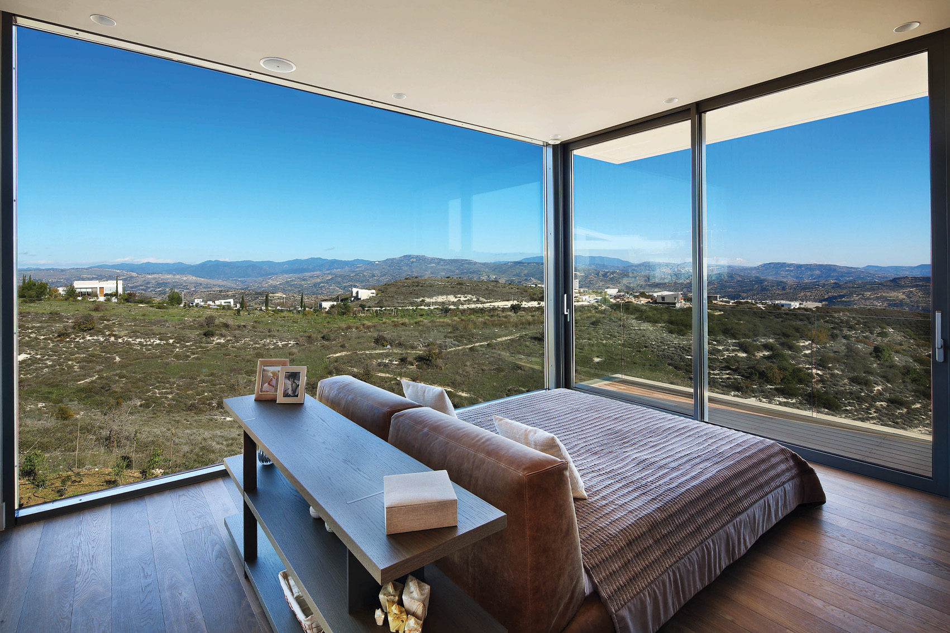
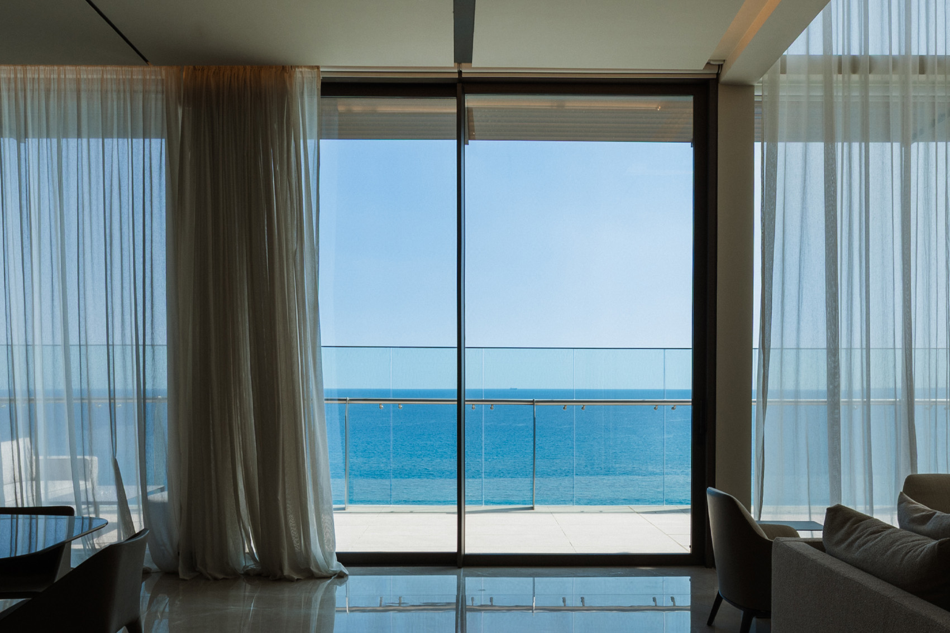
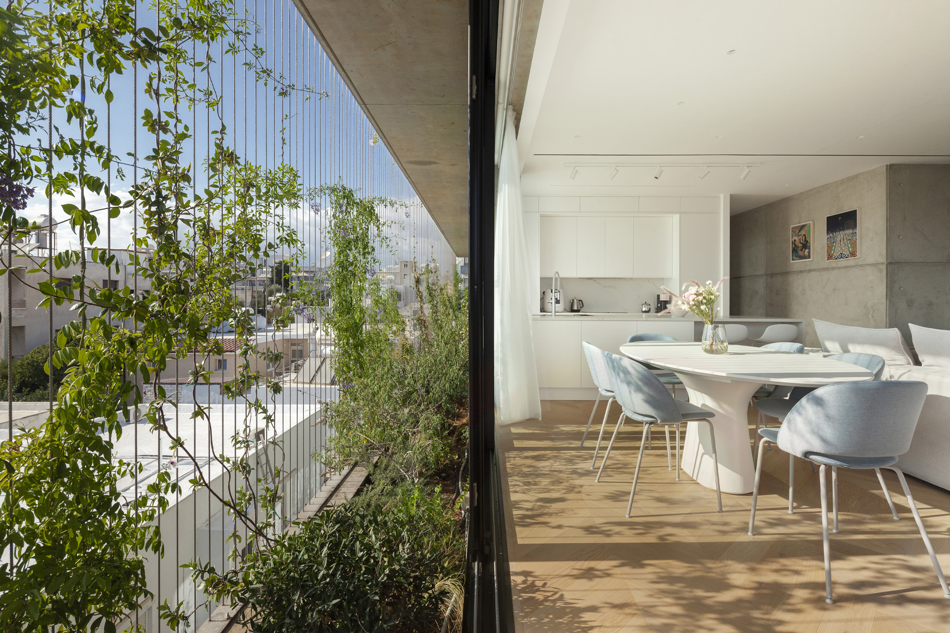
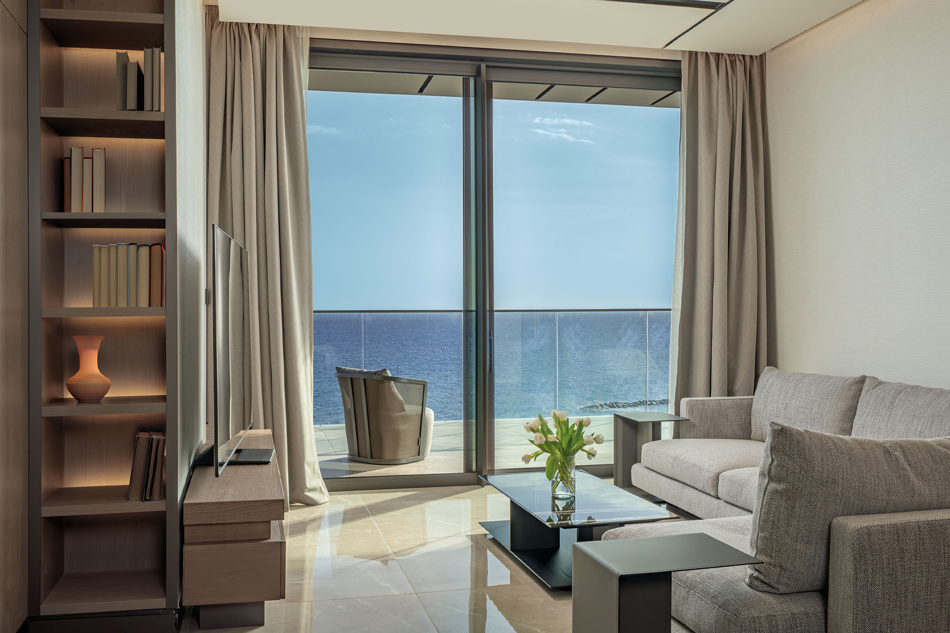
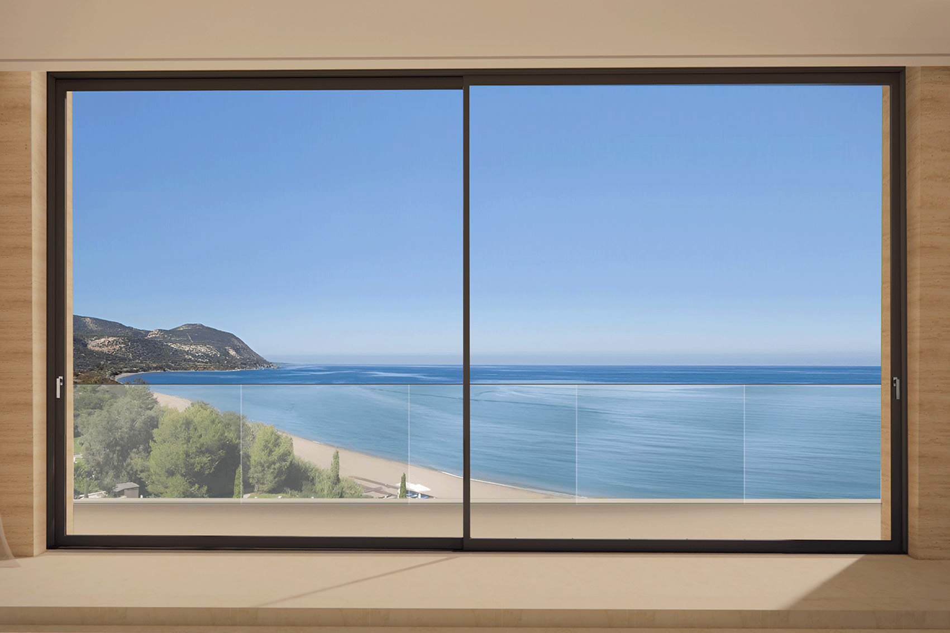
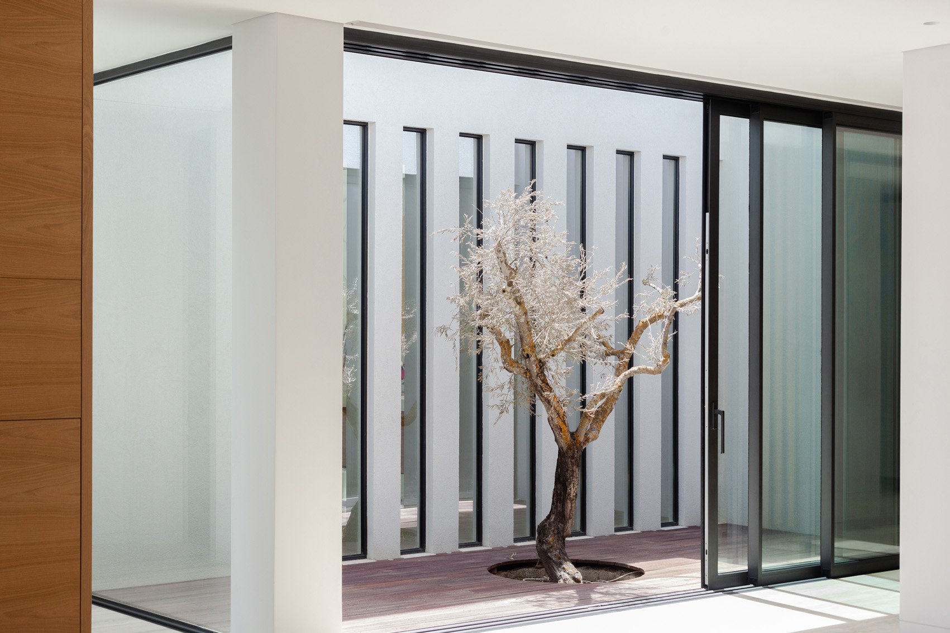
Το κορυφαίο μας συρόμενο και ανασυρόμενο σύστημα, σχεδιασμένο για εξαιρετικές επιδόσεις, μεγάλες διαστάσεις και απόλυτη ελευθερία σχεδιασμού. Με προηγμένη τεχνολογία και εξαιρετική ευελιξία, το MU144 προσφέρει λύσεις που καλύπτουν από συμβατικά ανοίγματα έως εντυπωσιακές κατασκευές μεγάλων διαστάσεων.
MU144
ΣΥΡΟΜΕΝΟ - ΑΝΑΣΥΡΟΜΕΝΟ ΣΥΣΤΗΜΑ ΑΛΟΥΜΙΝΙΟΥ
Μεγάλα Ανοίγματα
Engineered for impressive dimensions and very large openings.
Enhanced Security
Multiple locking points and custom-engineered hardware deliver enhanced security and peace of mind.
Slim Sightlines
Just 33.5 mm at the vertical interlock for slim sightlines.
Design Without Limits
Vast design capabilities with solutions for every configuration.
Effortless Operation & Automations
Advanced hardware ensures smooth operation of large, heavy panels, with optional automation for remote control sliding.
Exceptional Performance
Class-leading energy efficiency, sound insulation, watertightness and air permeability — even in extreme weather conditions.
Unobstructed Corners
Corner frames without vertical posts for unobstructed views.
Seamless Floor Integration
Flush-with-floor solutions for seamless transitions between indoor and outdoor spaces.
System in Detail
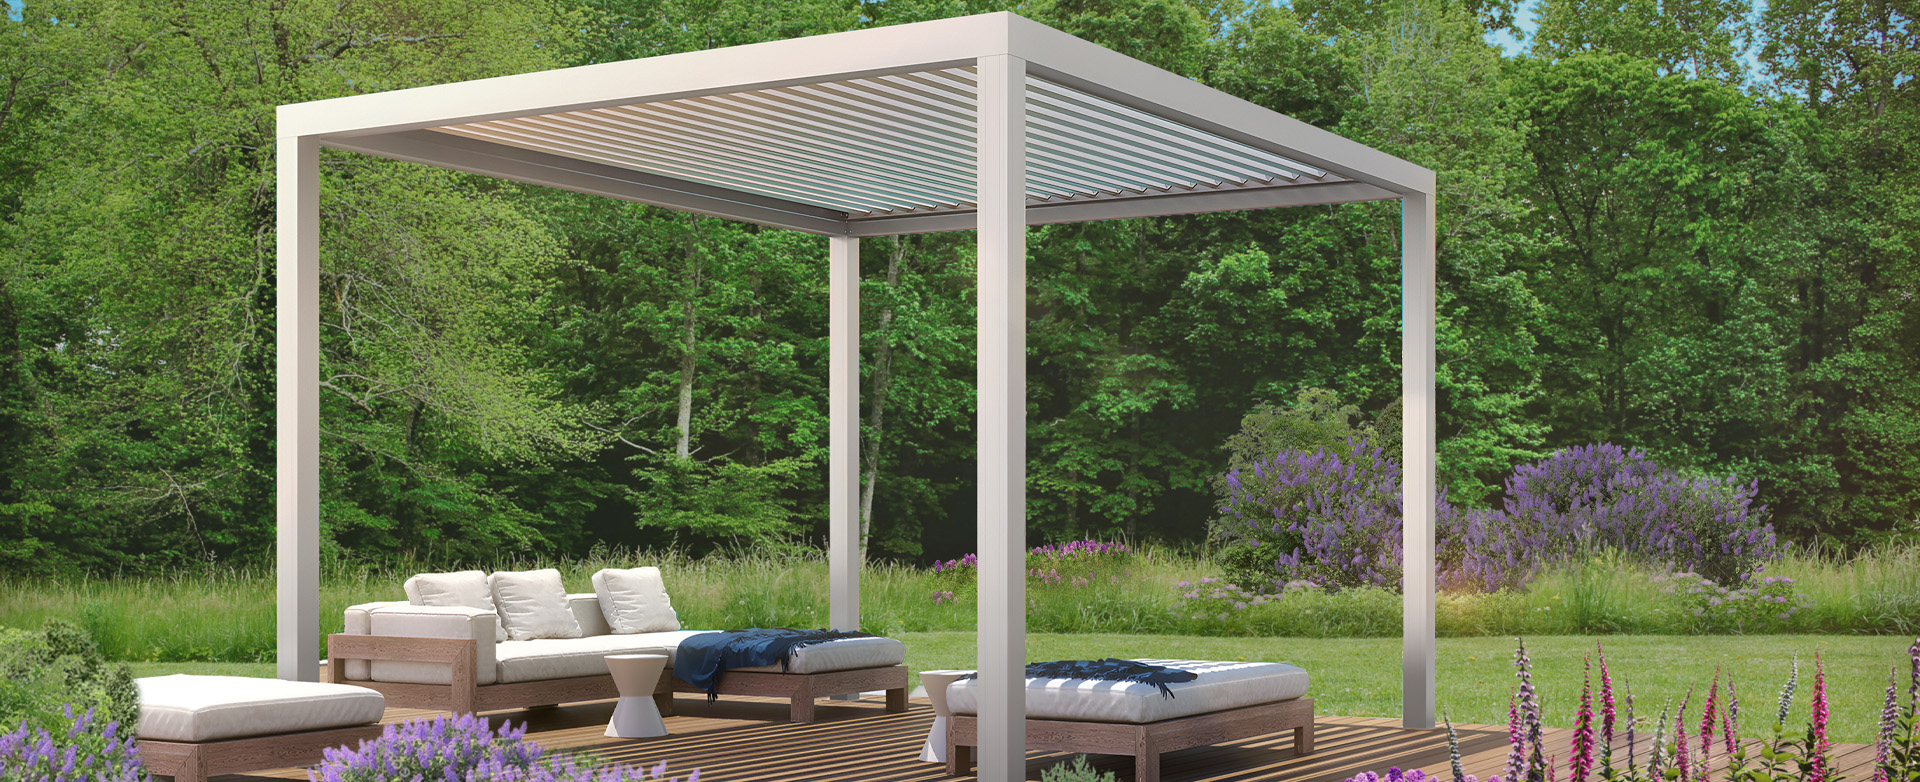
- MU9000 Zen Pergola accommodates fixed louvres with varied design options, providing both function and elegance, ensuring excellent natural cooling and shading, while offering protection from the elements.
- Louvres can be placed in a fixed position for full shading or tilted to the desired angle for controlled ventilation and partial shading, effectively extending your outdoor space for year-round use.
- MU9000 Zen is made entirely of aluminium for the highest quality, robustness, and endurance over time. It is designed to withstand heavy wind-loads achieved via its robust aluminium profiles and alloy.
- The system stands out for its simple and easy assembly and installation due to the limited number of profiles.
- Invisible fixings ensure a seamless beautiful minimalist aesthetic.
- The system is available in a wide range of colours and finishes. Standard colours of RAL9016 White, and Anodized Silver AA15 offer optimum bioclimatic performance.
MU144 achieves excellent water drainage and water tightness even in extreme weather conditions due to:
- The special barrier and drainage fittings located under the vertical post profiles.
- The specially designed three-part track which has become the market standard for water drainage systems. The lower track consists of three different profiles, which due to their special design and drainage cavities enable easy drainage of water to the outside of the structure.
- Specially processed profiles utilize the width of the structure to achieve greater water flow to the outer chamber of the track and to the outside of the frame.
- Choice of single, double, triple or quadruple roller guides provide the design flexibility to create large openings and to construct multiple sashes in a row.
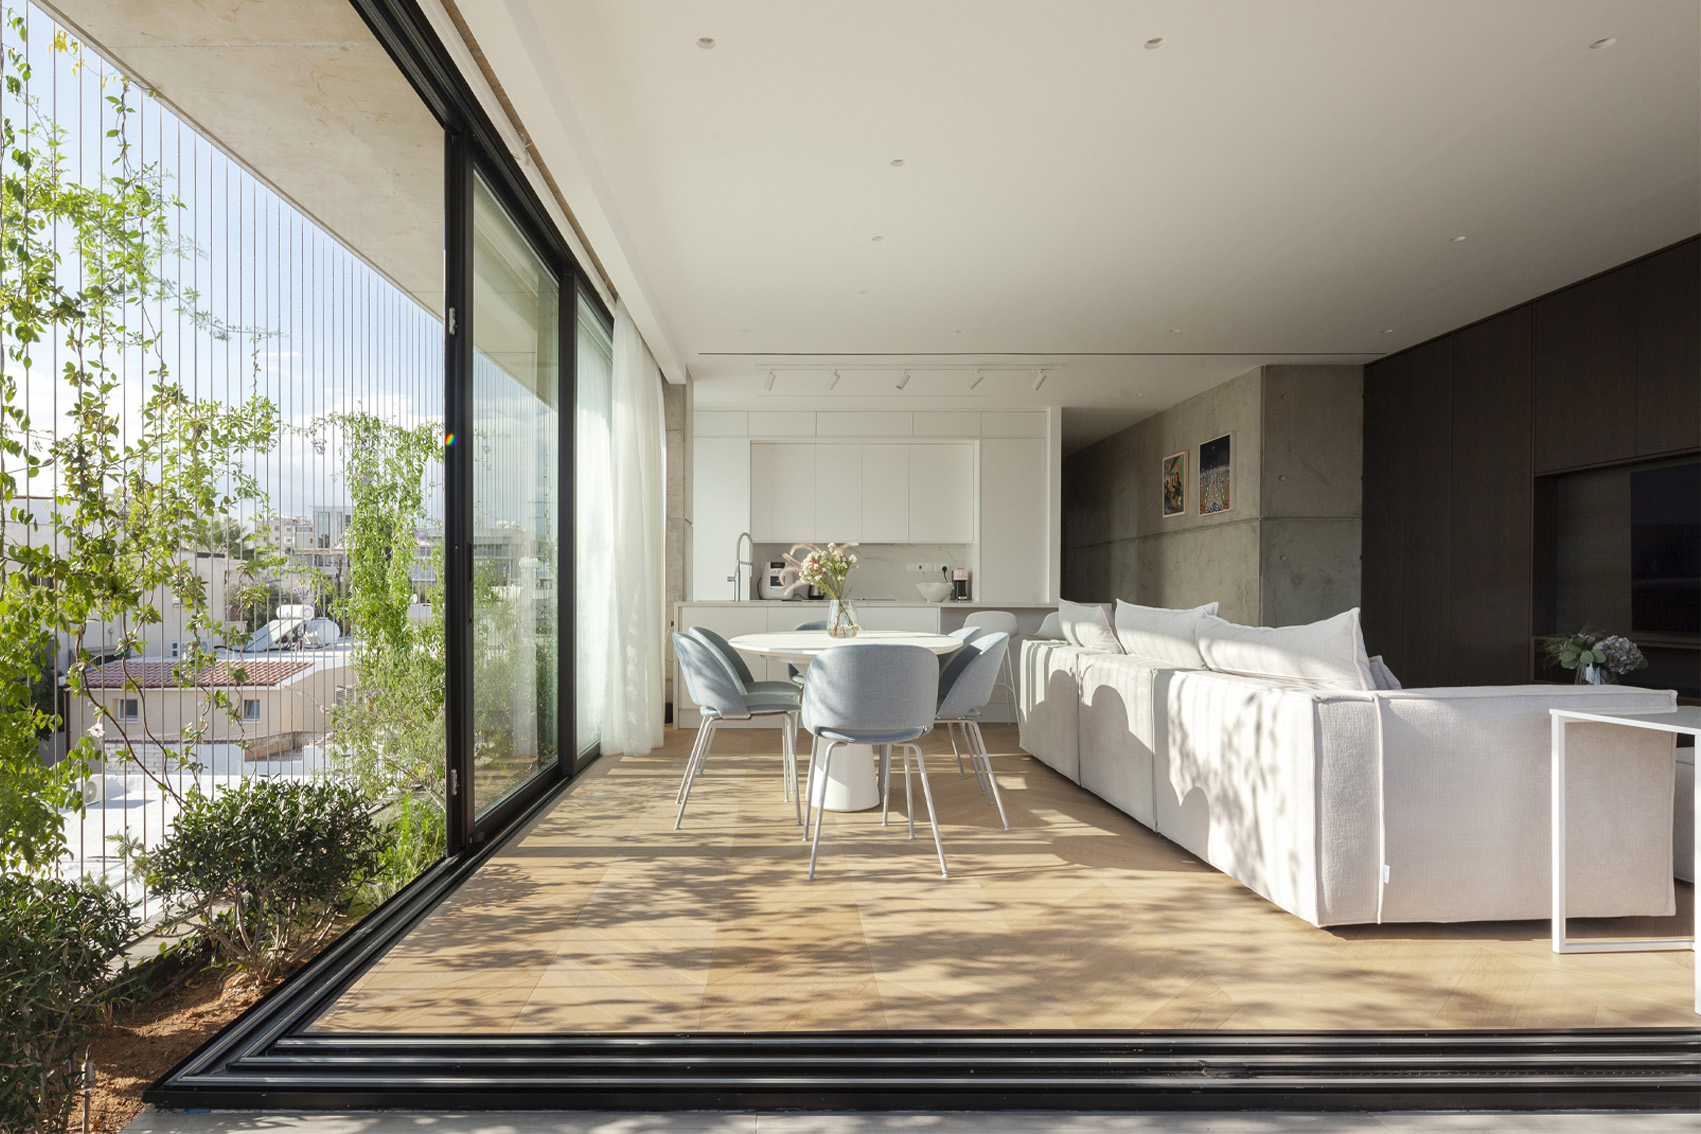
- Construct corner frames without vertical posts, for unobstructed access and view.
- Integrate into wall and/or floor for slim-look applications.
- Specially designed track to accommodate fly screens provides seamless screen placement while utilizing less space.
- Ability to combine fixed and lift & slide sashes.
MU144 brings together innovative engineering and exceptional versatility to meet a wide range of architectural needs — from conventional openings to ambitious, large-scale constructions. Available in three system options it offers the flexibility to balance dimensions, functionality and performance for each project.
- MU144.91 Lift & Slide
- MU144.79 Lift & Slide
- MU144.79 Slide
Technical Data MU144.79 Slide / MU144.79 L&S / MU144.91 L&S
Detailed specifications for accurate planning and comparison.
Maximum pergola width: 3.00 m
Maximum pergola length without support: 3.00 m
Maximum pergola length with additional support: 6.00 m
Maximum suggested pergola height: 3.00 m
*Standard pergola column to column spacing is up to 3 m. For distances beyond 3 m, extra support is required via beam. With beam support, column to column spacing increases up to 6 m per opening. For specialized sizes over 6 m contact our technical department. The installer must comply with the specifications and standards as set by the European standard for shading systems on terrain category and wind loads.
Free-standing pergola with 4 column support
Free-standing pergola with 6 column support
Wall-mounted pergola with 2 column support
Free-standing pergola with 9 column support
Pergola without column support
Choose Your Colour
Colours & finishes shown here vary from the final product. For an accurate representation, visit our showrooms to see them in person.
Projects
Need Guidance From Our Team?
Tell us what you’re building or upgrading, and we’ll point you to the right solution.