Connect to your MUSKITA account
Yes, I accept MUSKITA’s Website Terms of Use and MUSKITA’s Privacy Policy.
By login into this account, you agree that you will comply with our Terms of Use including but not limited to the provisions relating to Confidentiality and Copyright.
Furthermore, you acknowledge that you have read and understood the contents of the Privacy Policy.
Built to Be Trusted
A refined Sliding - Lift & Slide system combining slim aesthetics, large dimensions and design versatility with class-leading energy efficiency and watertightness.
MU114
SLIDE - LIFT & SLIDE ALUMINIUM SYSTEM
Three Systems. More Possibilities.
Choose between MU114 Slide, MU114 Lift & Slide and MU114 Hotel Solution – Sliding / Lift & Slide - Fixed, offering flexible fixed and sliding configurations for contemporary residences and hotels.
Large Openings
Engineered for large openings, bringing more light and openness to architectural spaces.
Design Flexibility
Extensive configurations, including corner frames without vertical posts for unobstructed views, and flush-with-floor solutions for a seamless transition between spaces.
Slim Sightlines
Slim 33 mm vertical interlocks for slim sightlines and expansive views.
Effortless Operation & Automations
Advanced Lift & Slide solutions make even large sashes smooth and easy to operate. Automations can be integrated for remote-controlled configurations.
Exceptional Performance
Engineered for demanding contemporary buildings, it achieves the highest energy efficiency and water tightness ratings in its category.

System in Detail
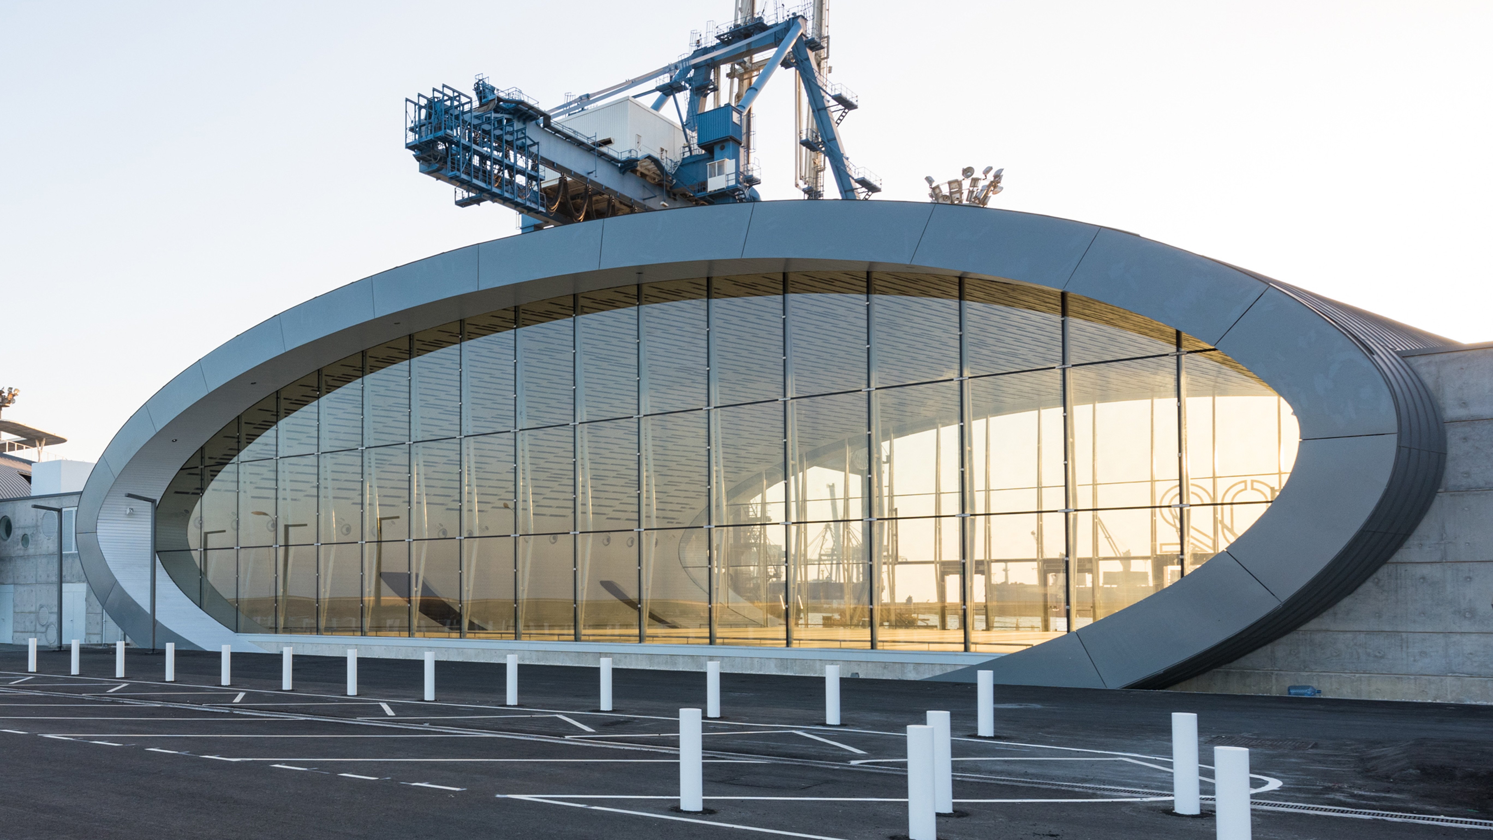
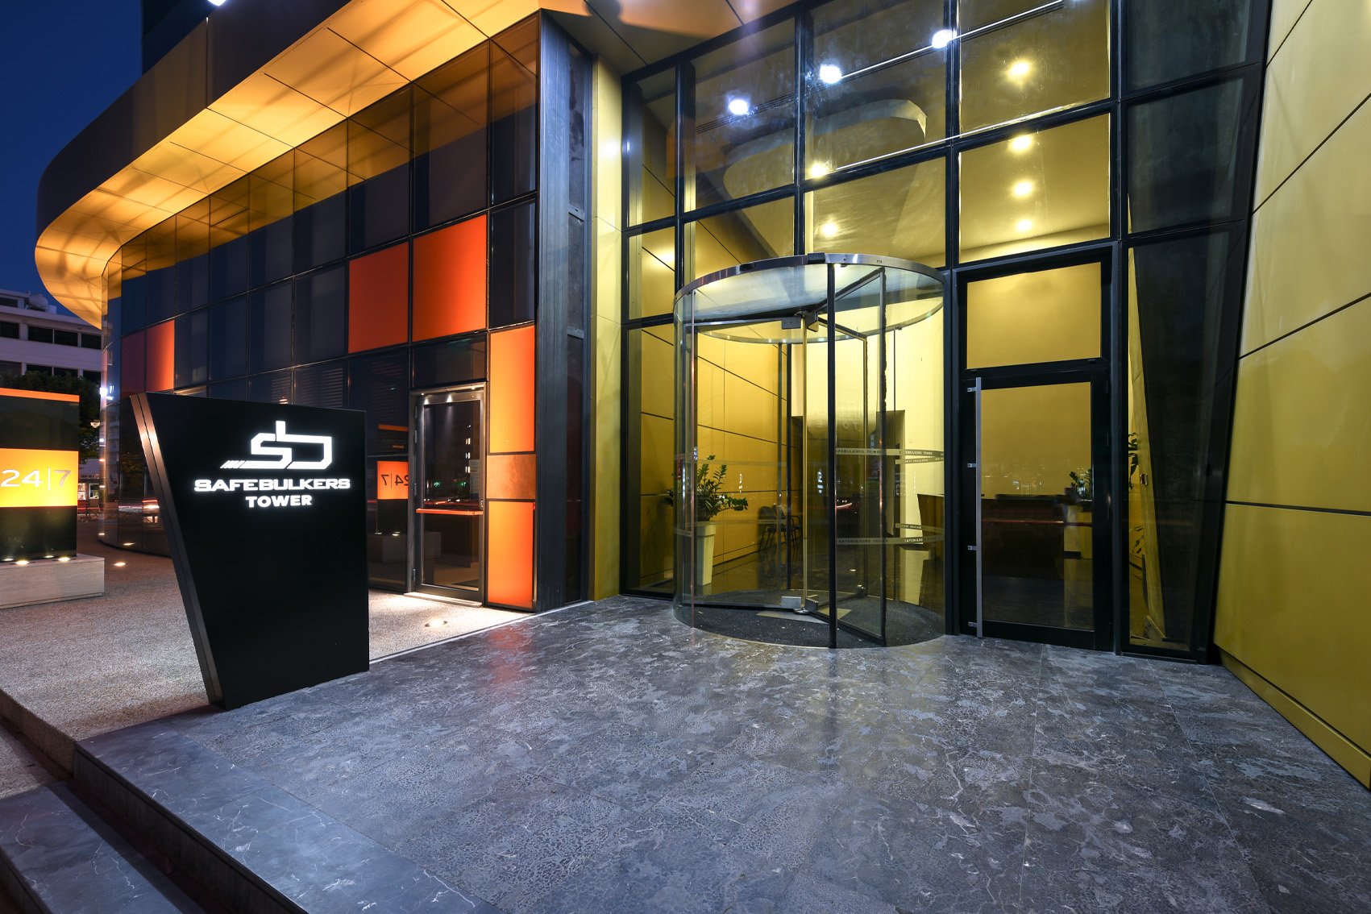
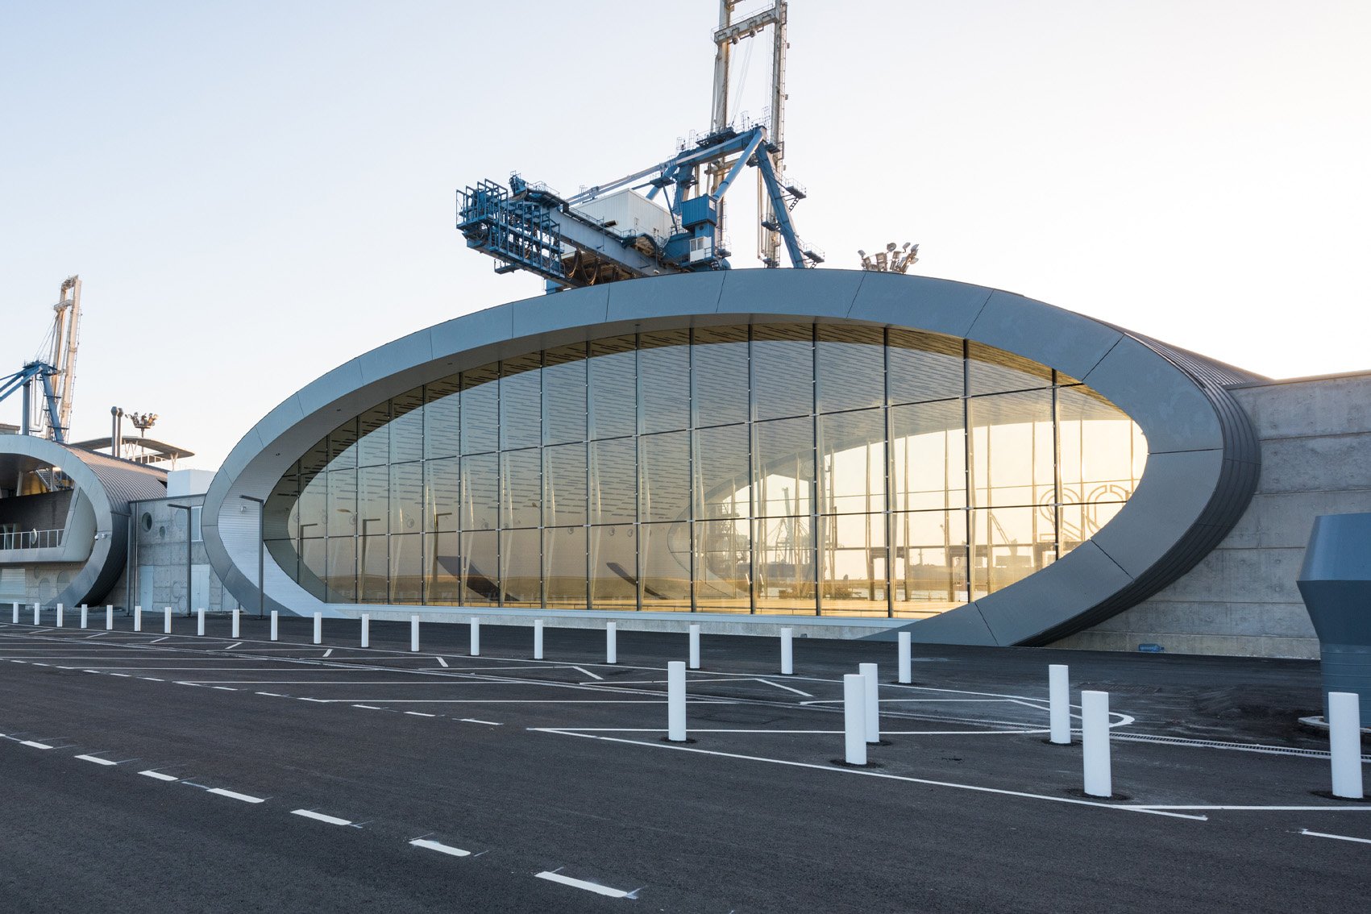
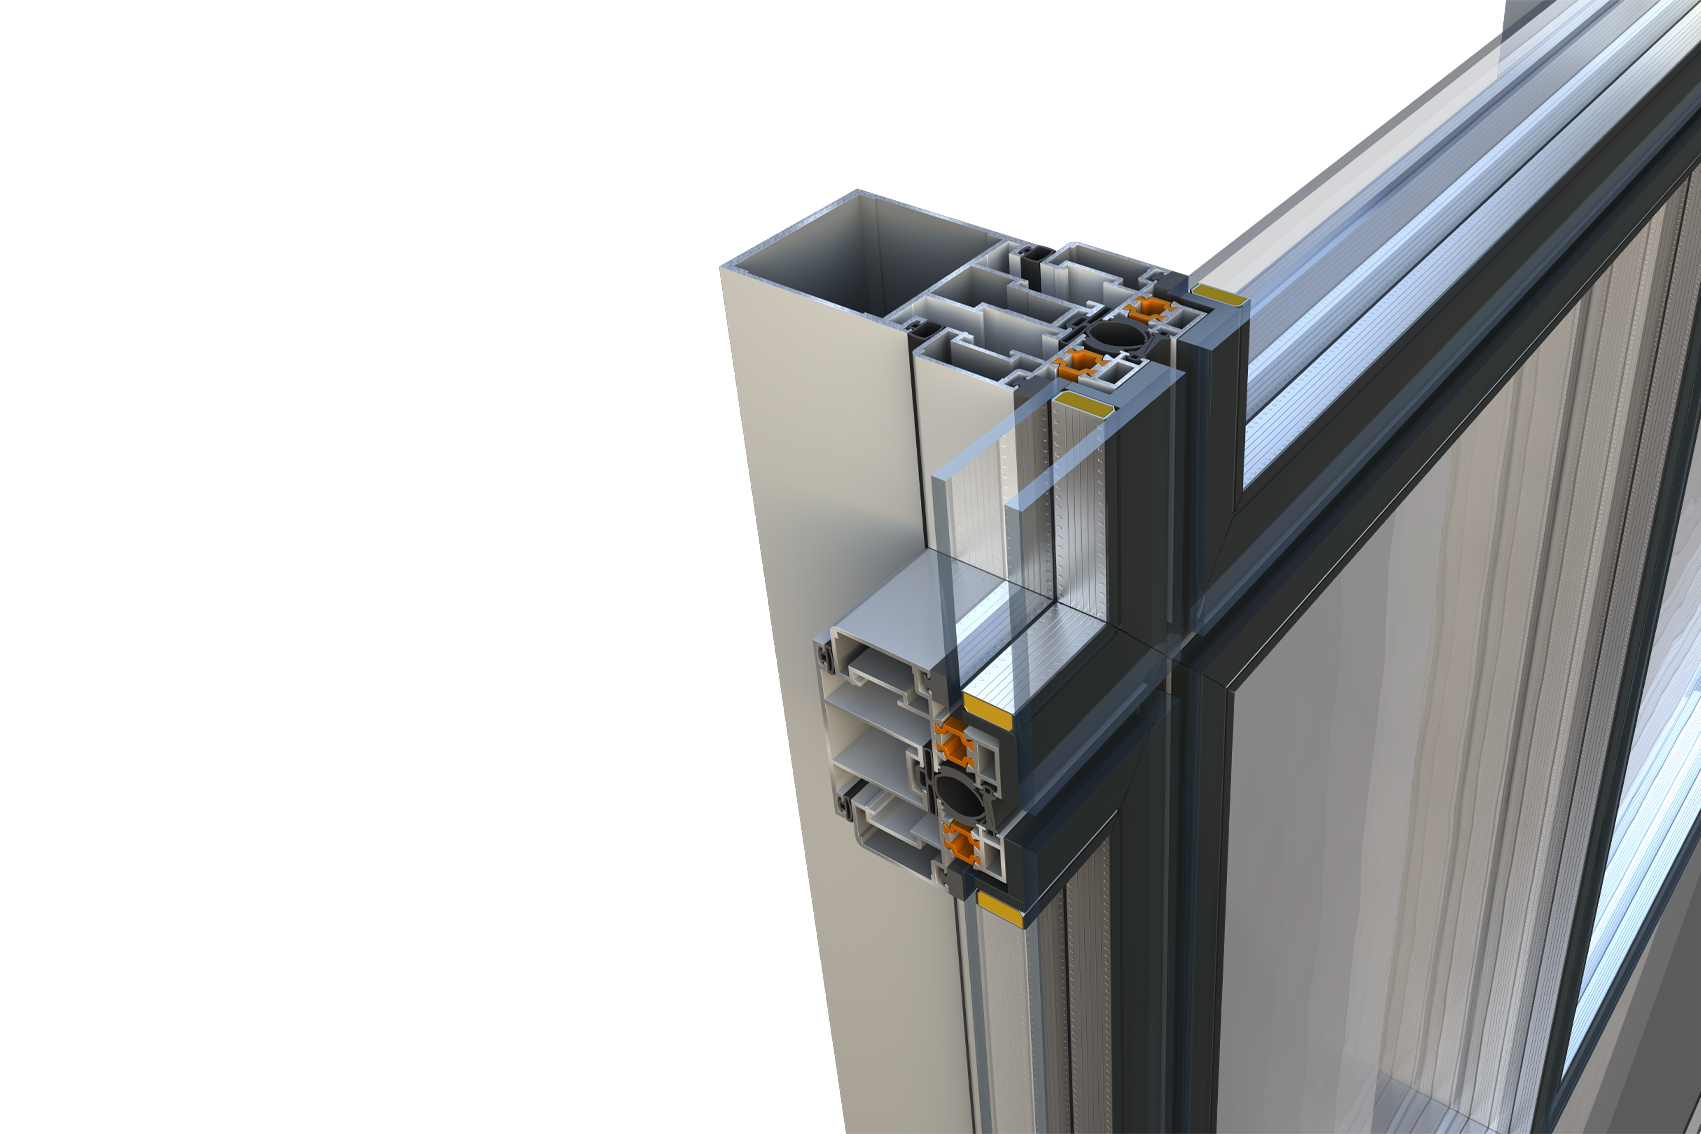
- In MU4200 Step Structural the inside of the glass pane is secured onto the aluminium frame and only the external glass is supported by structural silicone. This makes the curtain wall safer, especially in hot climates with high UV radiation and more economical, without compromising the aesthetic effect.
- On MU4200 Structural the external and internal glass panes are fixed to the frame using a specially prepared structural silicone available only from the manufacturer. Fabricators installing the glass panes using this silicone must be approved by the silicone manufacturer for optimum safety, performance and warrantees after installation.
- Vertical and horizontal spaces of 15 mm between the units allow easy access for cleaning.
- Mullions are 55 mm and 70 mm hollow sections, providing very high resistance to wind pressure. The 70 mm mullion allows easy introduction of standard partitioning.
- Mullions are interspaced at each floor so that each floor takes only the weight of its frames, which allows for better expansion and contraction.
- Special flanges are placed on horizontal transoms to eliminate noise arising from expansion and contraction.
- Glass units are independent of the structure and are secured at the top.
- The systems are engineered with the advantage of being flexible. They can move up or down, left or right, greatly reducing the impact of earthquakes. Movements from seismic loads on mullions and transoms are absorbed by the specialized support brackets of the systems.
- Mullion fixing is achieved with aluminium brackets that are adjustable left or right and up or down. Brackets can be anodized or powder coated and steel brackets may also be used.
- The number of fixing points of the frame are in proportion to its height with no less than 4. The use of special, high resistance brackets with rounded surfaces at the contact points gives secure fixing, while also increasing freedom of movement of the frame.
- The system offers several auxiliary profiles for the upper and lower trim of vertical column profiles and special profile joints between floor slabs.
- The system is ventilated by the frame, mullions and transoms.
- Our technical support team offers shop drawings for large projects, detailed static, acoustic and thermal calculations, as well as installation guidelines and support to architects and specifiers.
High thermal efficiency is achieved by:
- A thermal break system of 24-32 mm wide polyamides that thermally break the profiles
- hard PVC that covers the sash and track interior
- vertical post insulation.
Technical Data MU4200 Structural & Step Structural
Detailed specifications for accurate planning and comparison.
Mullion Width: 55 & 70 mm
Mullion Depth: From 54.5 - 150 mm
Maximum Sash Weight: 120 kg
Glass Options: Up to 33 mm
Thermal Transmittance – Uw [W/(m²K)]: ≥ 1.5
Sound Reduction: 41 dB
Air Permeability: 600 Pa
Water Tightness: 600 Pa
Resistance to Wind Load: 2400 Pa Service Load; 3600 Pa Safety Load

Over 80 finishes and colours, ready to bring your design to life.
Explore our extensive range of in-stock colours, from our exclusive Anodized finishes and Superdurable powder-coated colours to natural wood effects and distinctive sublimation finishes. With over 80 options readily available, there’s a finish to complement every architectural style and design vision.
Projects
Need Guidance From Our Team?
Tell us what you’re building or upgrading, and we’ll point you to the right solution.