
Σχεδιασμένο για Αξιοπιστία
MU800 is MUSKITA’s internationally renowned thermally insulated curtain wall system, combining exceptional performance, durability and design flexibility. Engineered for impressive glass façades, it offers efficient installation and proven reliability in demanding environments, from residential to high-rise commercial buildings.
MU800
CURTAIN WALL
Slim Sightlines
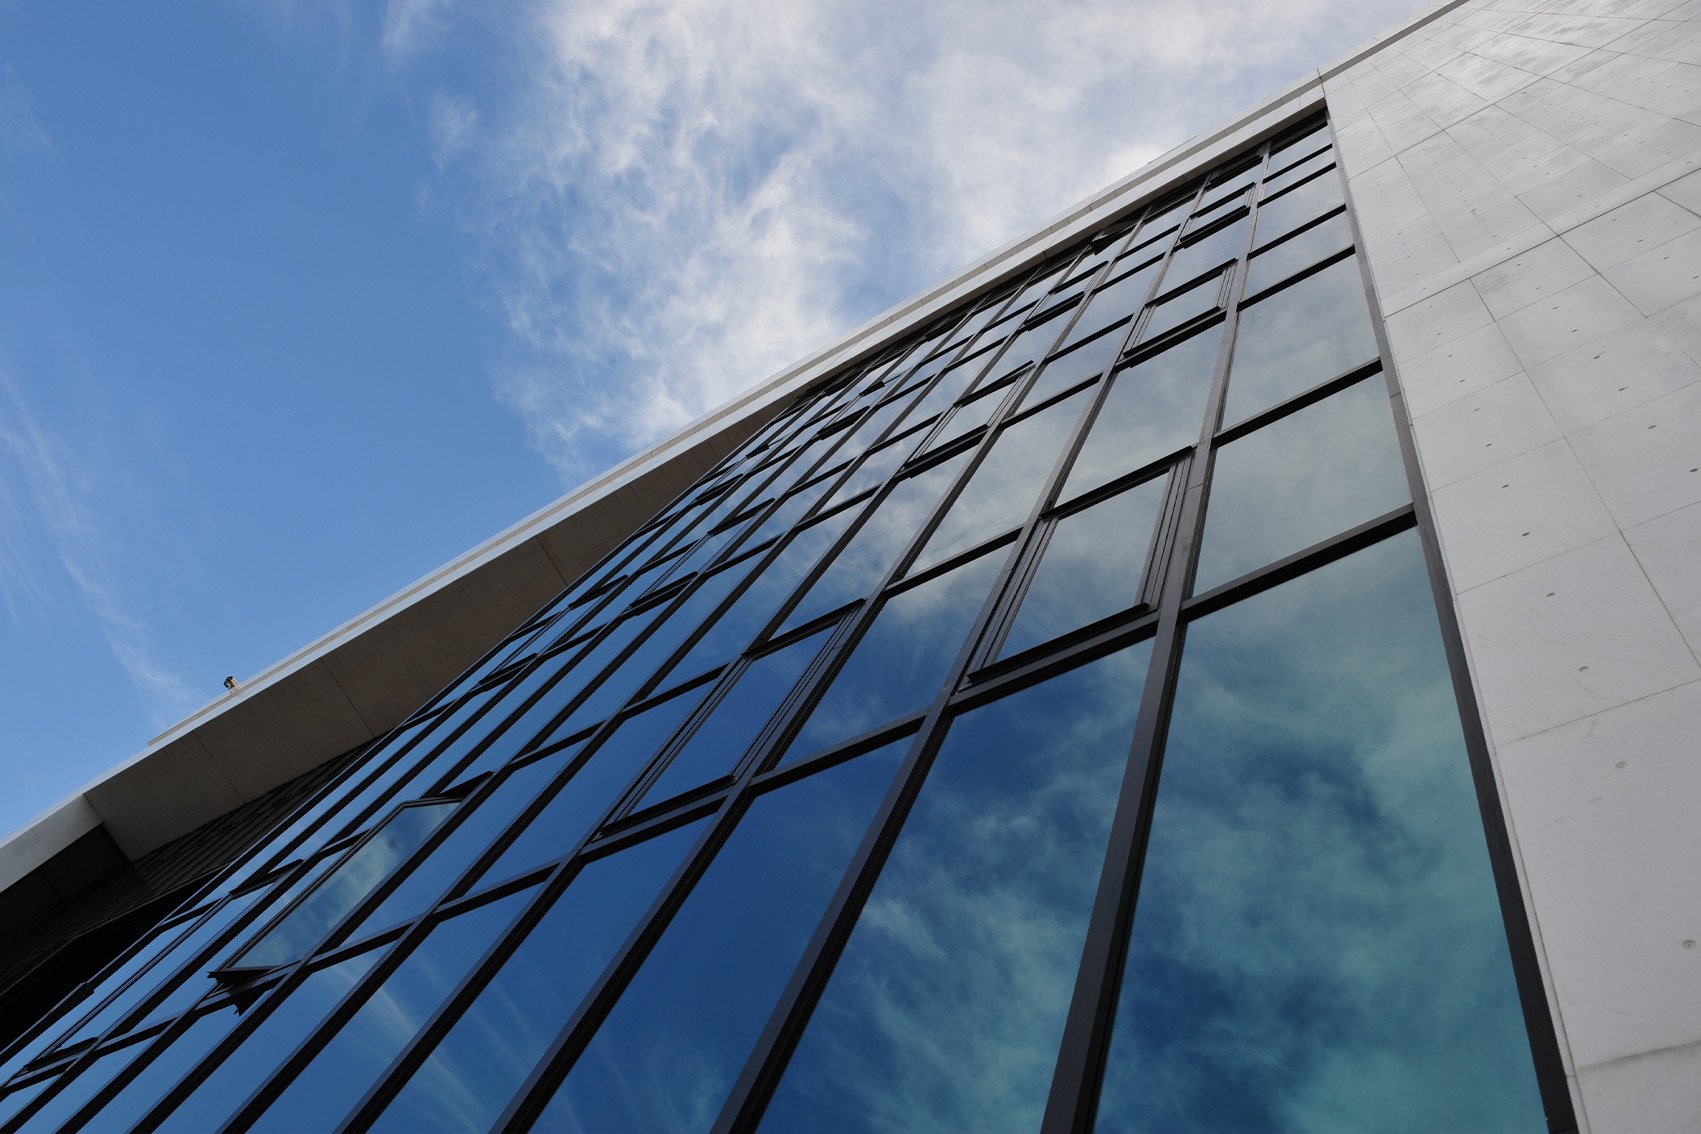
Slim mullions of just 35 mm create elegant glass façades, maximising transparency and natural light.
Tested for Extreme Conditions
Thermally insulated and severe-weather rated through full-scale dynamic testing to CWCT UK protocols, meeting stringent European and international standards for demanding climates worldwide, delivering excellent air permeability, watertightness and structural reliability.
Proven Performance Worldwide
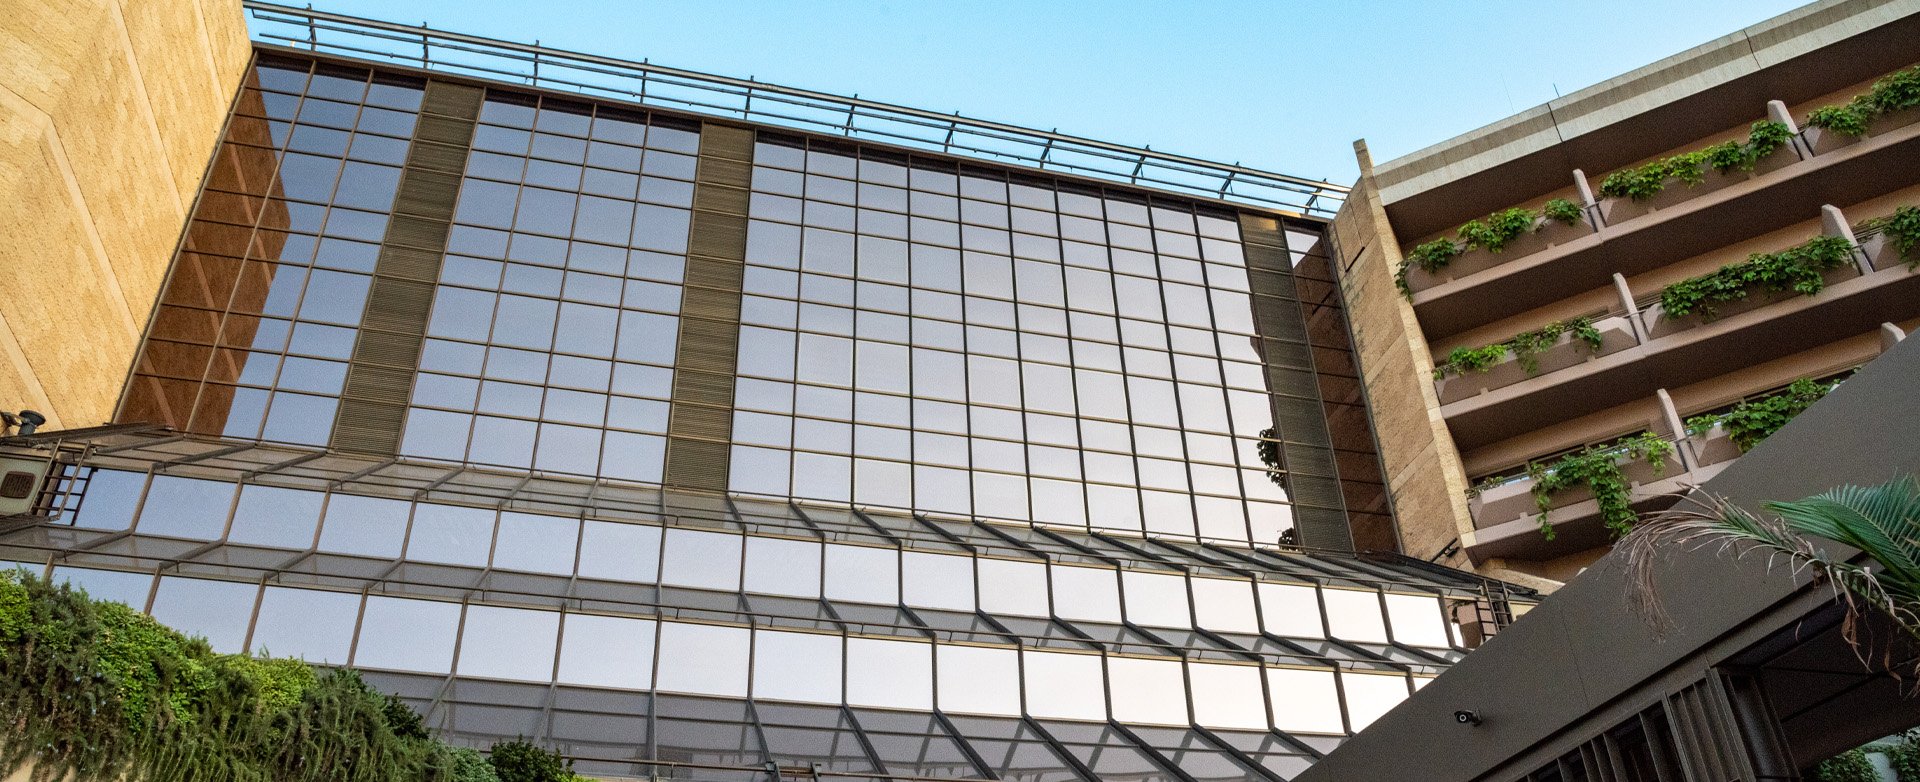
Successfully specified for demanding architectural projects across diverse climates, from Northern Europe to the cyclonic South Indian Ocean.
Exceptional Design Flexibility
Extensive mullion, transom and cover plate options accommodate flat, inclined and curved façades, enabling distinctive architectural solutions.
Advanced Structural Engineering
Robust 35 or 55 mm mullions and specialised adjustable brackets accommodate building movement and seismic loads while maintaining structural integrity.
Versatile Drainage Solutions
Available with mullion or transom drainage, including compartmentalised drainage options for demanding multi-storey applications.
Efficient Fabrication & Installation
Engineered for straightforward assembly, installation and glass replacement, with optimised profiles for greater project efficiency.
Seamless System Integration
Compatible with MUSKITA window, door and shading systems for a cohesive architectural appearance and enhanced functionality.


System in Detail
- Το σύστημα MU800 χωρίζεται στα συστήματα της κάθετης και της οριζόντιας υδρορροής.
- Βάθος κολόνων κυμαίνεται από 94 χιλ. μέχρι και 250 χιλ. τα οποία διατίθενται επίσης σε προσαρμοσμένα μεγέθη.
- Οι κάθετες κολόνες διακόπτονται ανά όροφο με αποτέλεσμα να δέχονται ανεξάρτητα τα φορτία των πλαισίων ανά όροφο και να απορροφούν τις διαστολές και συστολές.
- Το σύστημα, ειδικά στις σεισμικές δονήσεις, έχει τη δυνατότητα μετακίνησης άνω ή κάτω, αριστερά ή δεξιά. Οι μετακινήσεις από τα σεισμικά φορτία στις κολόνες και δοκούς του συστήματος, αποσβένουν από τα ειδικά διαμορφωμένα πρακέττα του.
- Το στερέωμα των κολόνων γίνεται με ειδικά πρακέττα αλουμινίου ρυθμιζόμενα αριστερά - δεξιά, άνω - κάτω, ανοδιωμένα ή ηλεκτροστατικά βαμμένα ή με μεταλλικά πρακέττα.
- Οι υαλοπίνακες στερεώνονται σταθερά στη θέση τους, και στις 4 πλευρές, με λάμες πίεσης σχεδιασμένες αποκλειστικά για το σκοπό αυτό.
- Προσφέρονται διάφορα βοηθητικά προφίλ για τα τελειώματα άνω και κάτω, για τις κάθετες κολόνες στην αρχή́ και τέλος και ειδικά προφίλ αρμοκάλυπτρα μεταξύ́ των πλακών στους ορόφους.
- Τα συστήματα εξαερίζονται τόσο στα πλαίσια όσο και στις οριζόντιες τραβέρσες από τις κάθετες κολόνες.
- Η ομάδα τεχνικής υποστήριξης μας παρέχει υπηρεσίες μελέτης και shop drawings για μεγάλα έργα, ακουστικές, θερμομονωτικές και στατικές μελέτες καθώς και οδηγίες εγκατάστασης και υποστήριξη προς αρχιτέκτονες και μηχανικούς.
- The system is thermally insulated and “severe weather rated” by full size dynamic tests conducted according to CWCT UK test sequence and meets the strictest European and international standards achieving global commercial success from Northern Europe to the cyclonic South Indian Ocean.
- The system seals with EPDM watertight gaskets, rubber insulator profiles between the mullions/transoms and the pressure plates supporting the glazing units, achieving perfect air and water tightness, while preventing heat transfer from the outside in and vice versa.
- Mullions are 35 mm (slim) or 55 mm hollow sections, providing very high resistance to wind pressure.
- The system is engineered for fast and easy fabrication and installation.
- MU800 offers an internal and external sight line of 55 mm or 35 mm for slim applications.
- The system is available with a large range of mullions and concealed reinforcers, offering design flexibility. Solutions range from low-rise, high-rise and large sloped/ inclined glazed applications and curved configurations while ensuring structural integrity.
- Large selection of shaped cover plates offer a wide range of design options.
- MU800 can be zone drained with the use of specialised draining profiles and fully ventilated transom and mullion drained versions are also available. This offers further design flexibility especially for high-rise applications.
- Potential broken glass panes can be easily replaced.
- Top hung opening units that are fully integrated into load-bearing structure can be constructed.
- Concealed and inspectable wiring possibilities via transoms.
- Custom made solutions are offered for specific project requirements.
- Accommodates wide range of shading solutions and is compatible with the MUSKITA range of windows and doors.
- Metal and finishing directly from our own in-house production lines assures quality, fast deliveries and offers substantial cost reductions via mullion length optimization for value added engineering.
Τεχνικά Χαρακτηριστικά
Detailed specifications for accurate planning and comparison.
Πλάτος Στύλου: 35 or 55 mm
Βάθος Στύλου: Από 39.6 – 250.4 mm; Εξατομικευμένα μεγέθη είναι διαθέσιμα
Βάρος Προβαλλόμενου Φύλλου: 120 kg
Δυνατότητες Υάλωσης: Up to 46 mm
Thermal Transmittance – Uw [W/(m²K)]: ≥ 1.1
Sound Reduction: 47 dB
Air Permeability: 600 Pa
Water Tightness: 600 Pa
Resistance to Wind Load: 2400 Pa Service Load; 3600 Pa Safety Load
Impact Resistance: Pass
Choose your finish
Colours & finishes shown here vary from the final product. For an accurate representation, visit our showrooms to see them in person.
Projects
Need Guidance From Our Team?
Tell us what you’re building or upgrading, and we’ll point you to the right solution.