
Connect to your MUSKITA account
Yes, I accept MUSKITA’s Website Terms of Use and MUSKITA’s Privacy Policy.
By login into this account, you agree that you will comply with our Terms of Use including but not limited to the provisions relating to Confidentiality and Copyright.
Furthermore, you acknowledge that you have read and understood the contents of the Privacy Policy.
Built to Be Trusted
Our ultimate Sliding & Lift & Slide system, engineered for exceptional performance, expansive dimensions and design freedom. With advanced engineering and exceptional versatility, MU144 enables everything from refined everyday openings to ambitious large-scale glazed constructions.
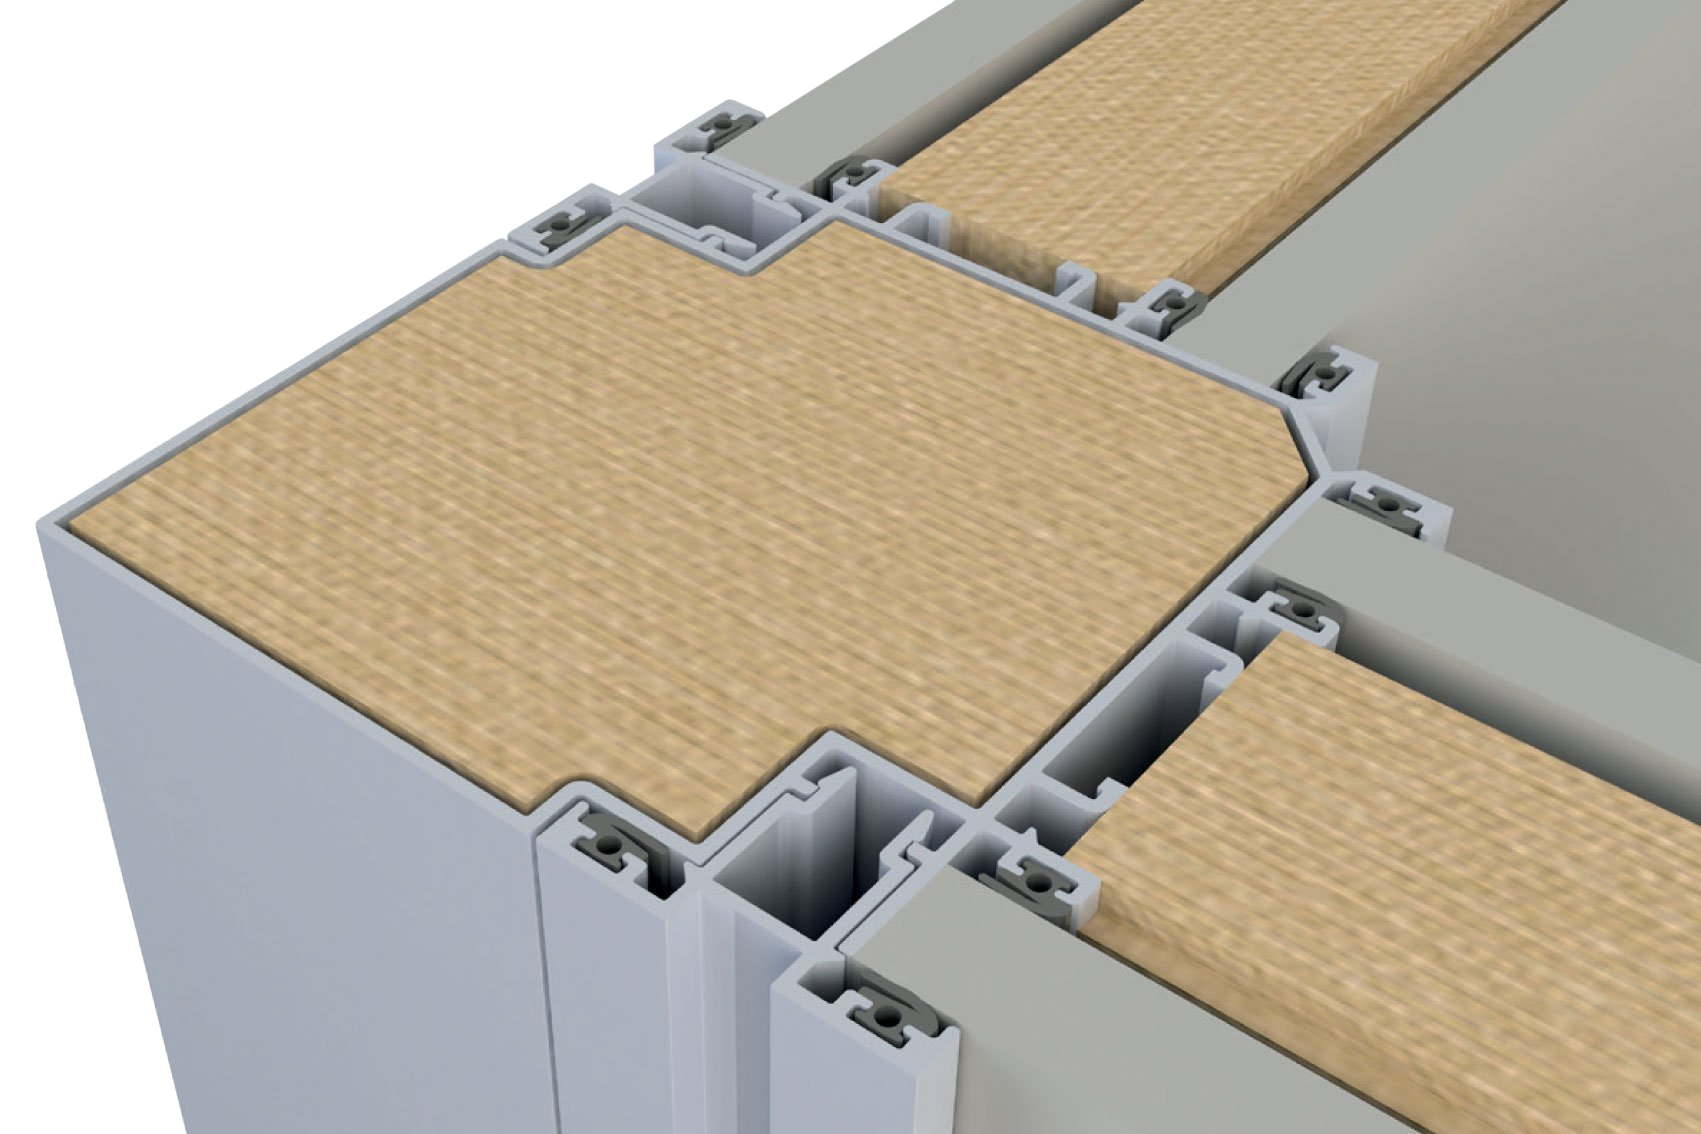
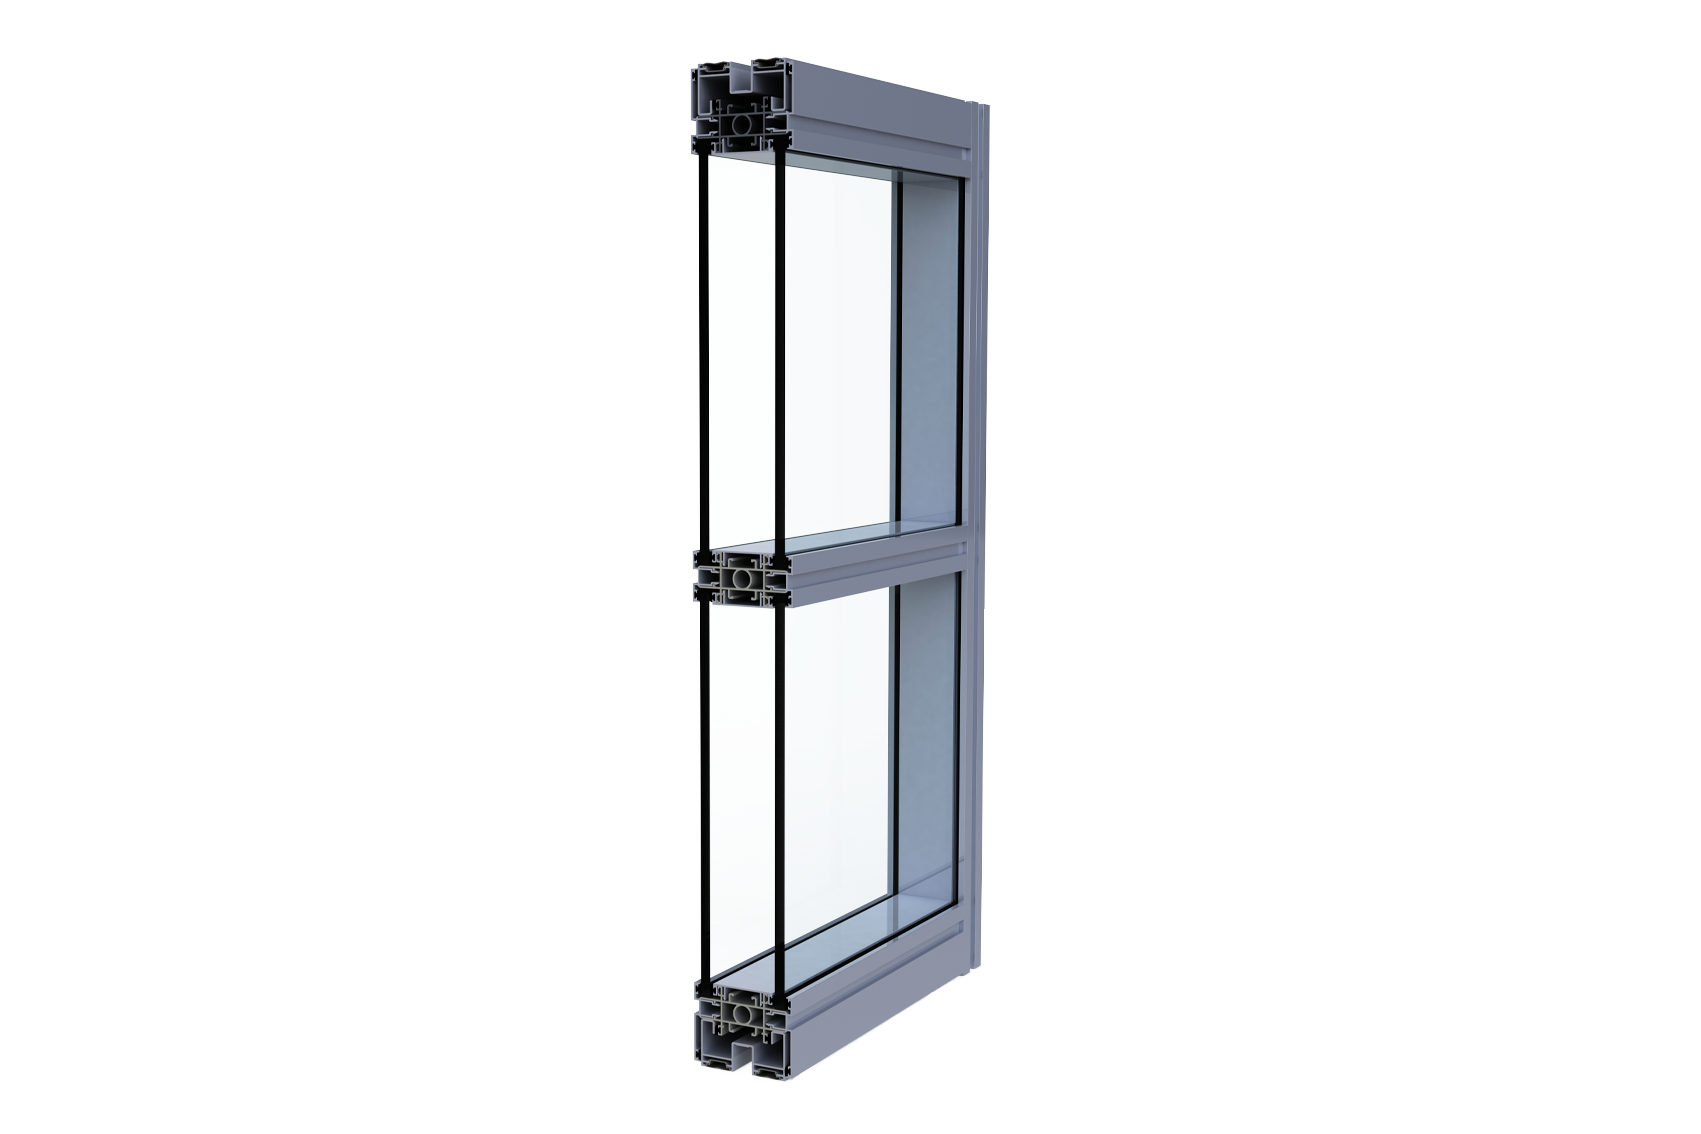
System in Detail
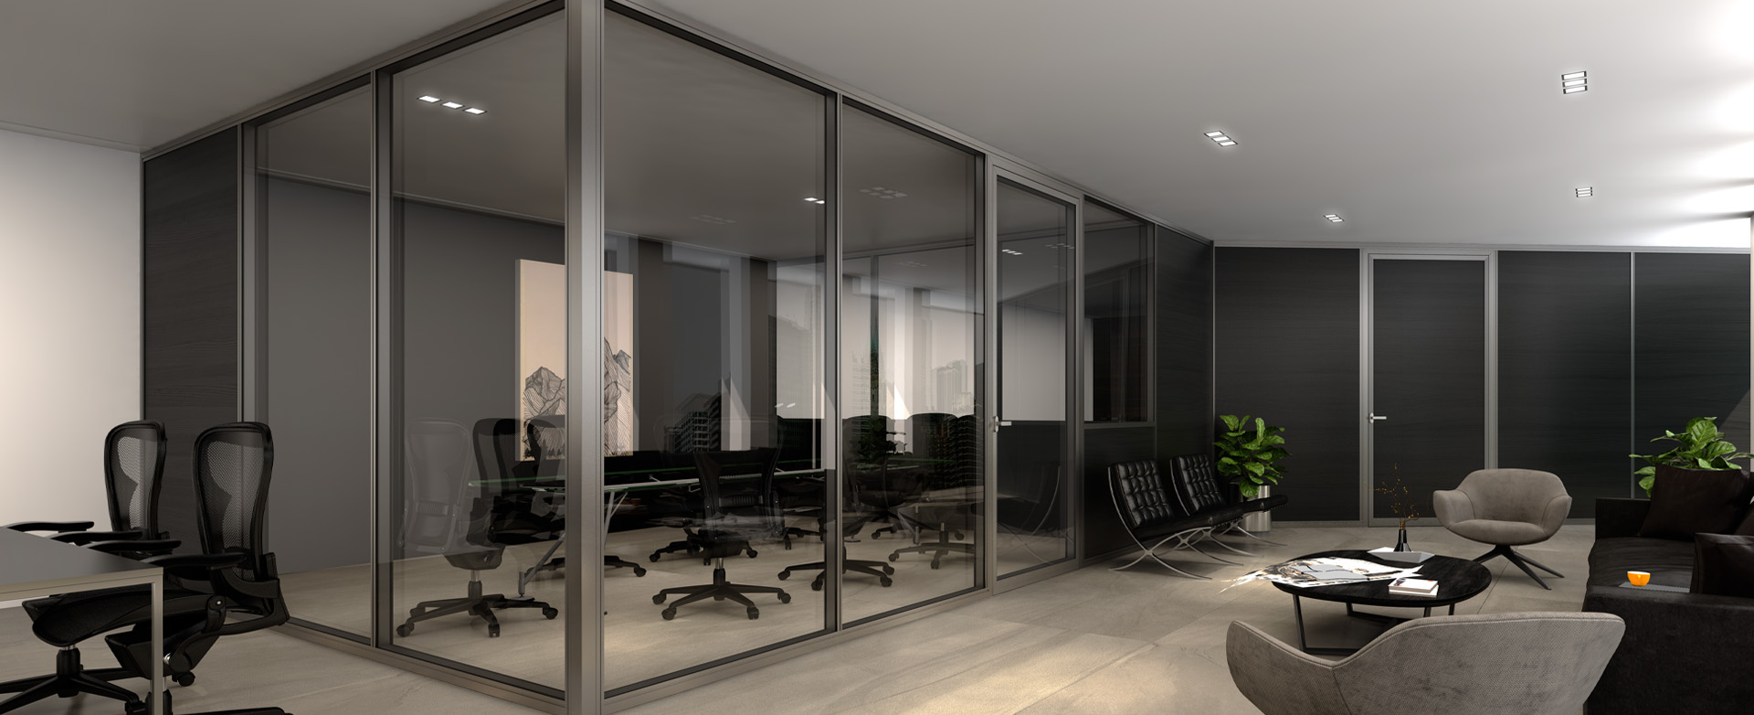
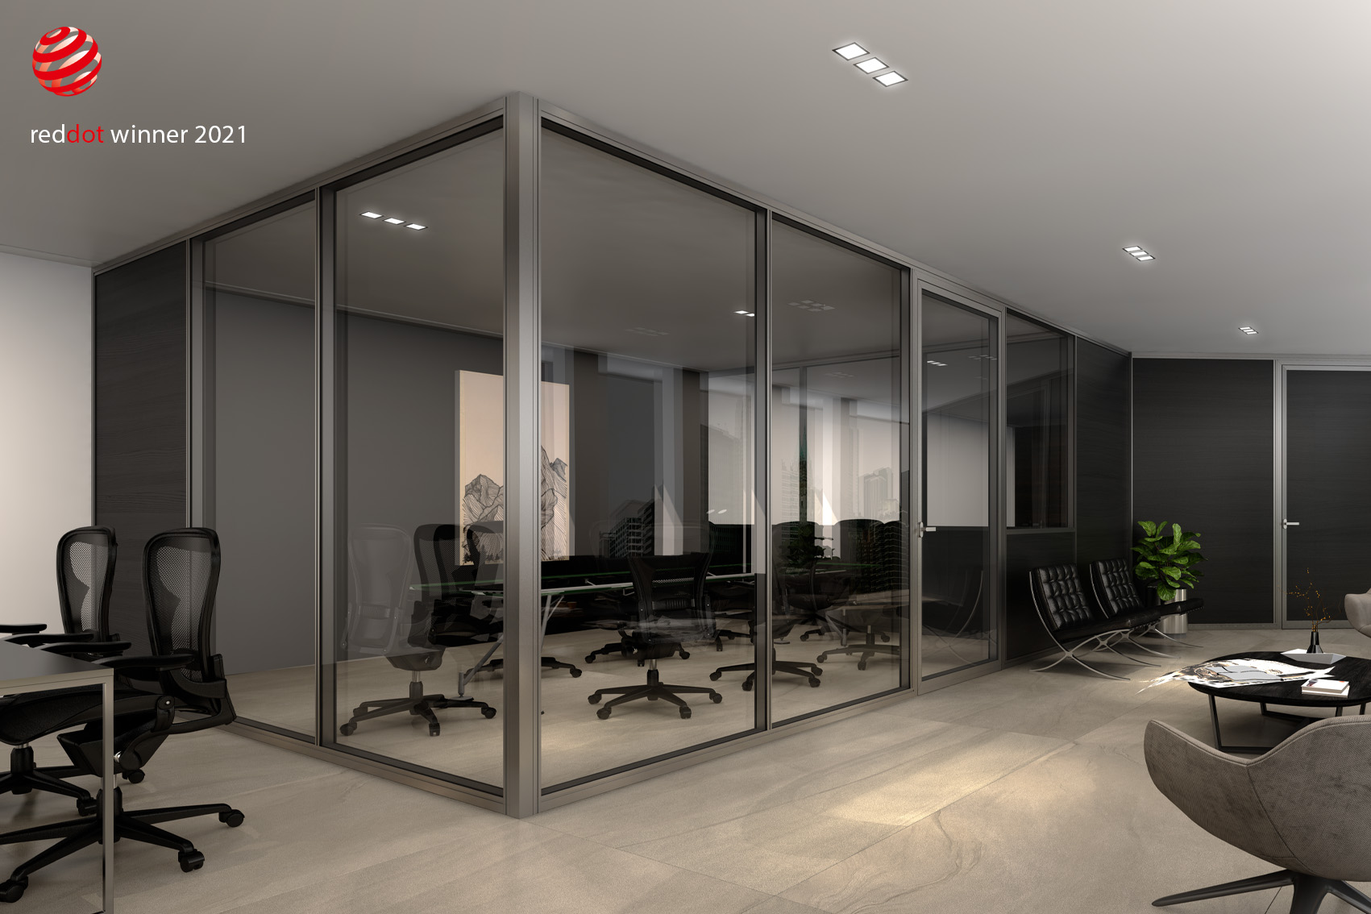
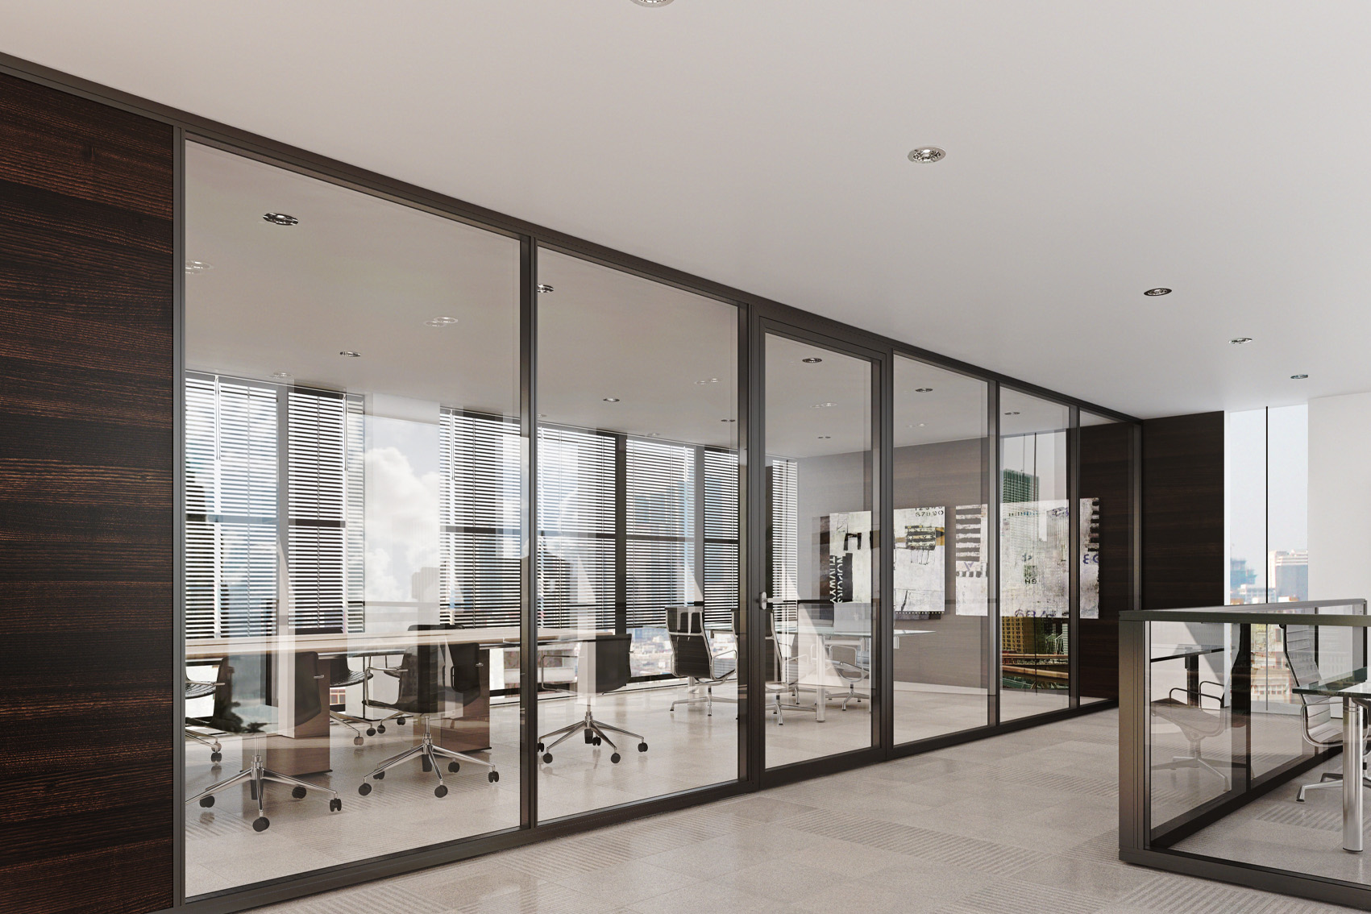
- Excellent sound insulation. Sound reduction of up to 45dB as indicated by external technical and scientific studies.
- Minimalistic modern design concept.
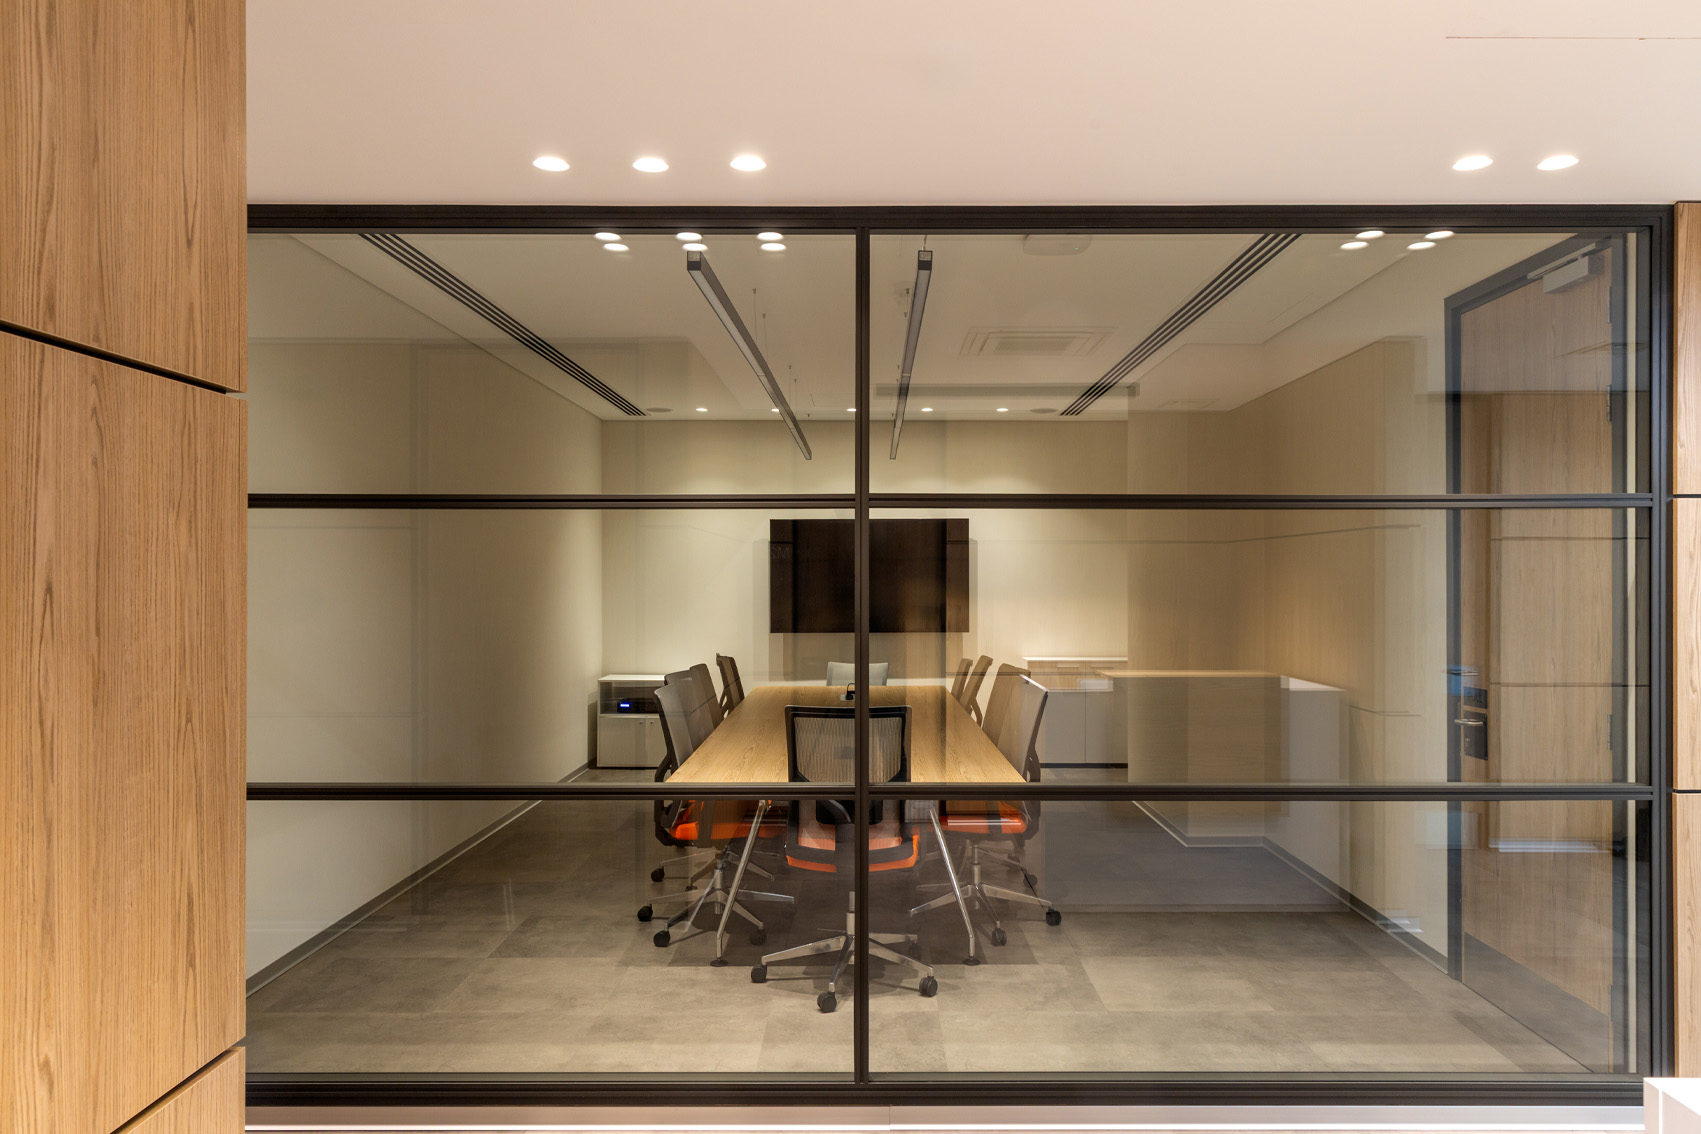
- Multiple paneling and glazing options, up to 12 mm thickness for panels and up to 8 mm thickness for glass.
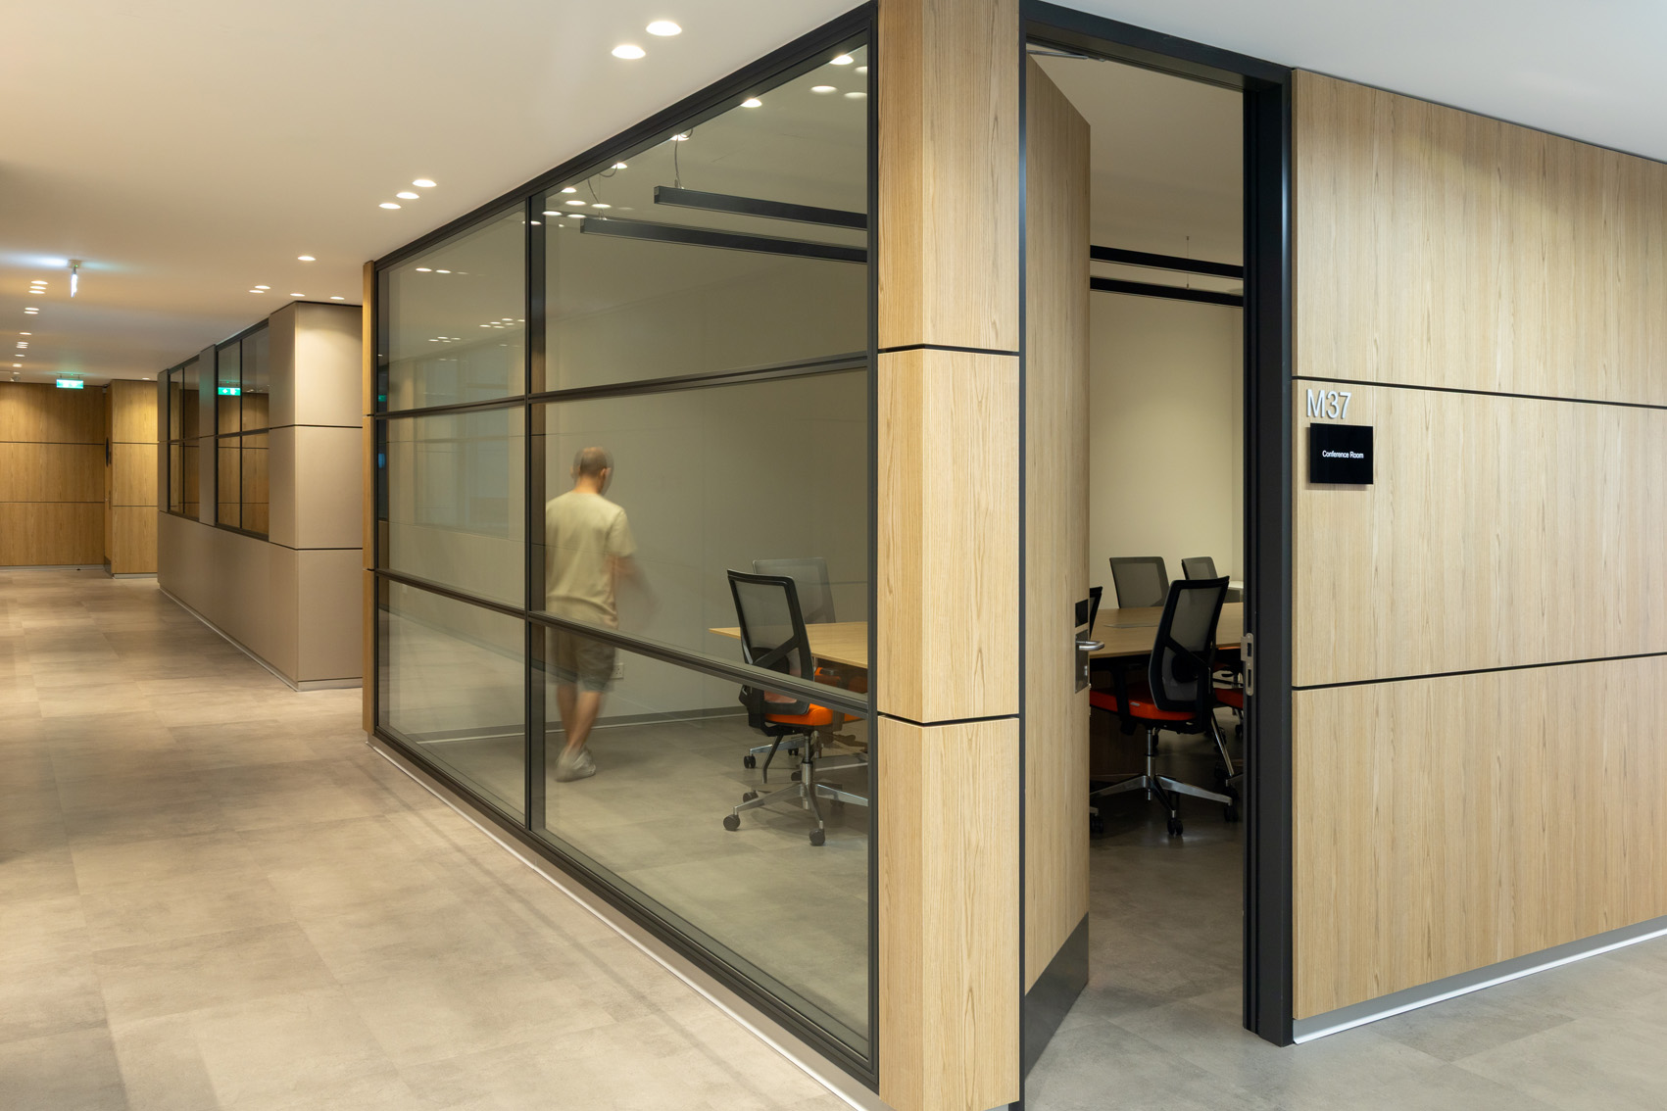
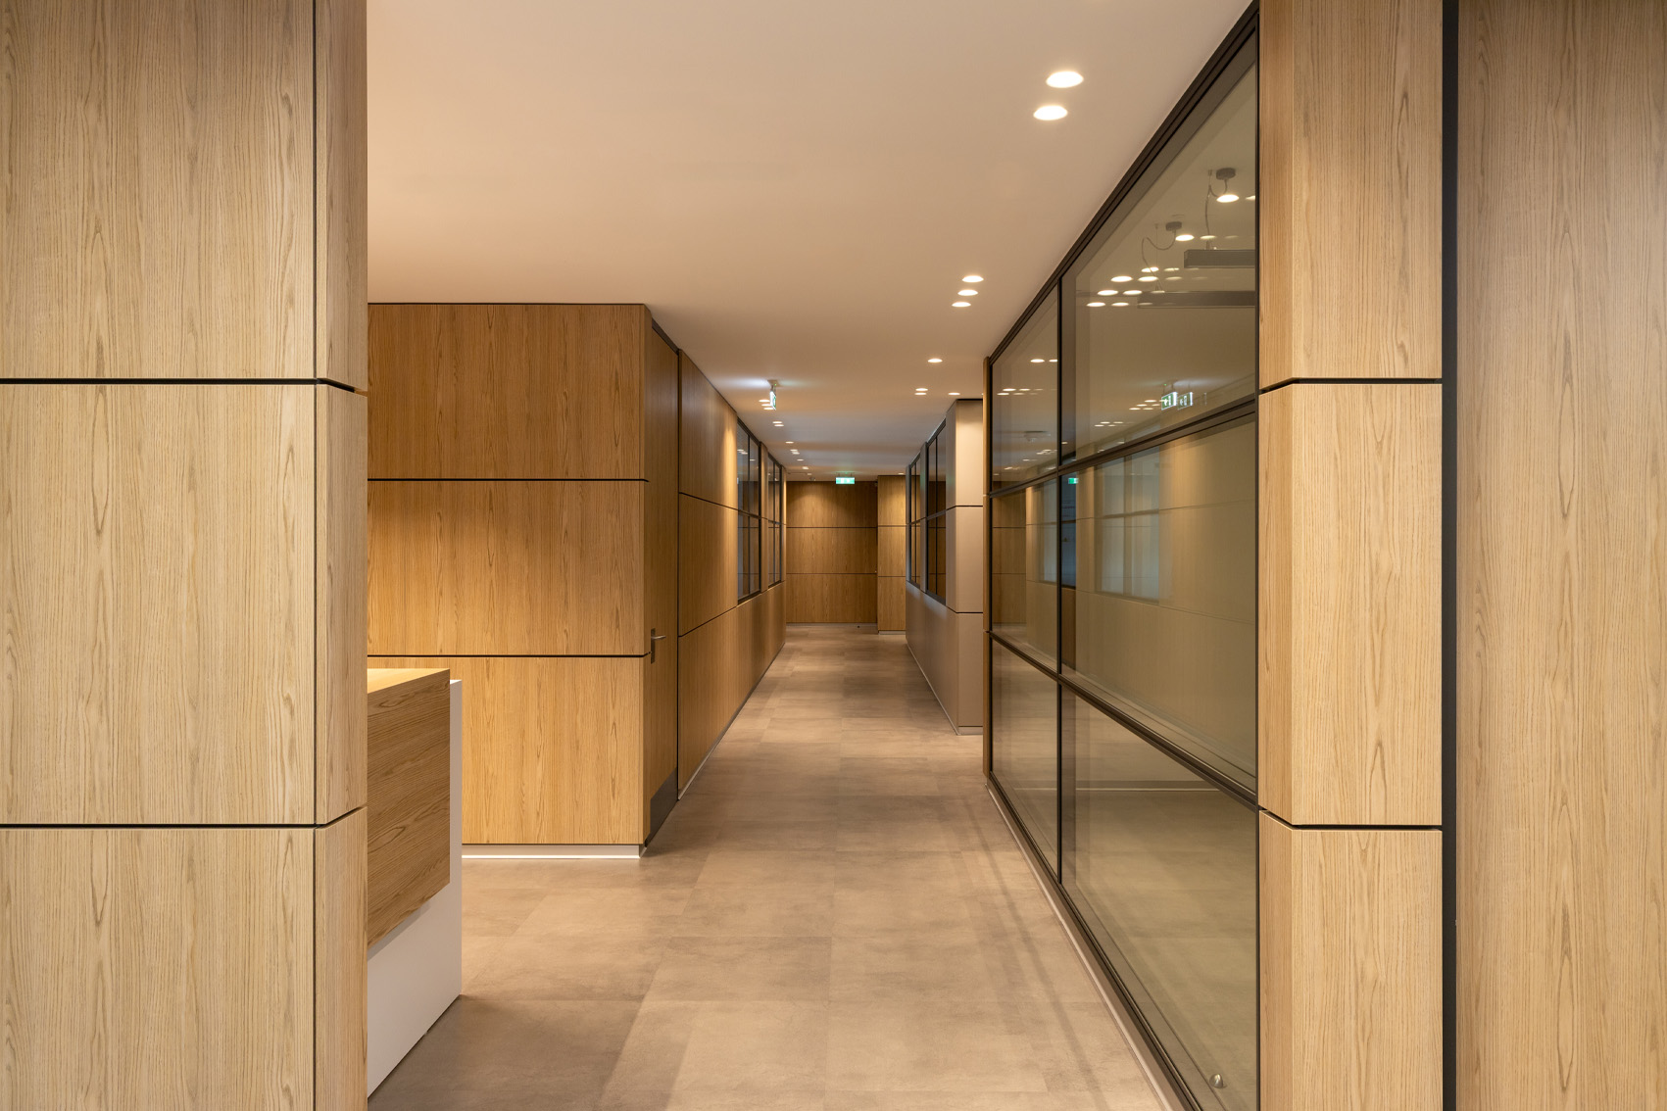
- Various materials such as wood, glass or panels can be used for doors, as well as in combinations.
- Variable angle walls allow construction of any partition combination or configuration.
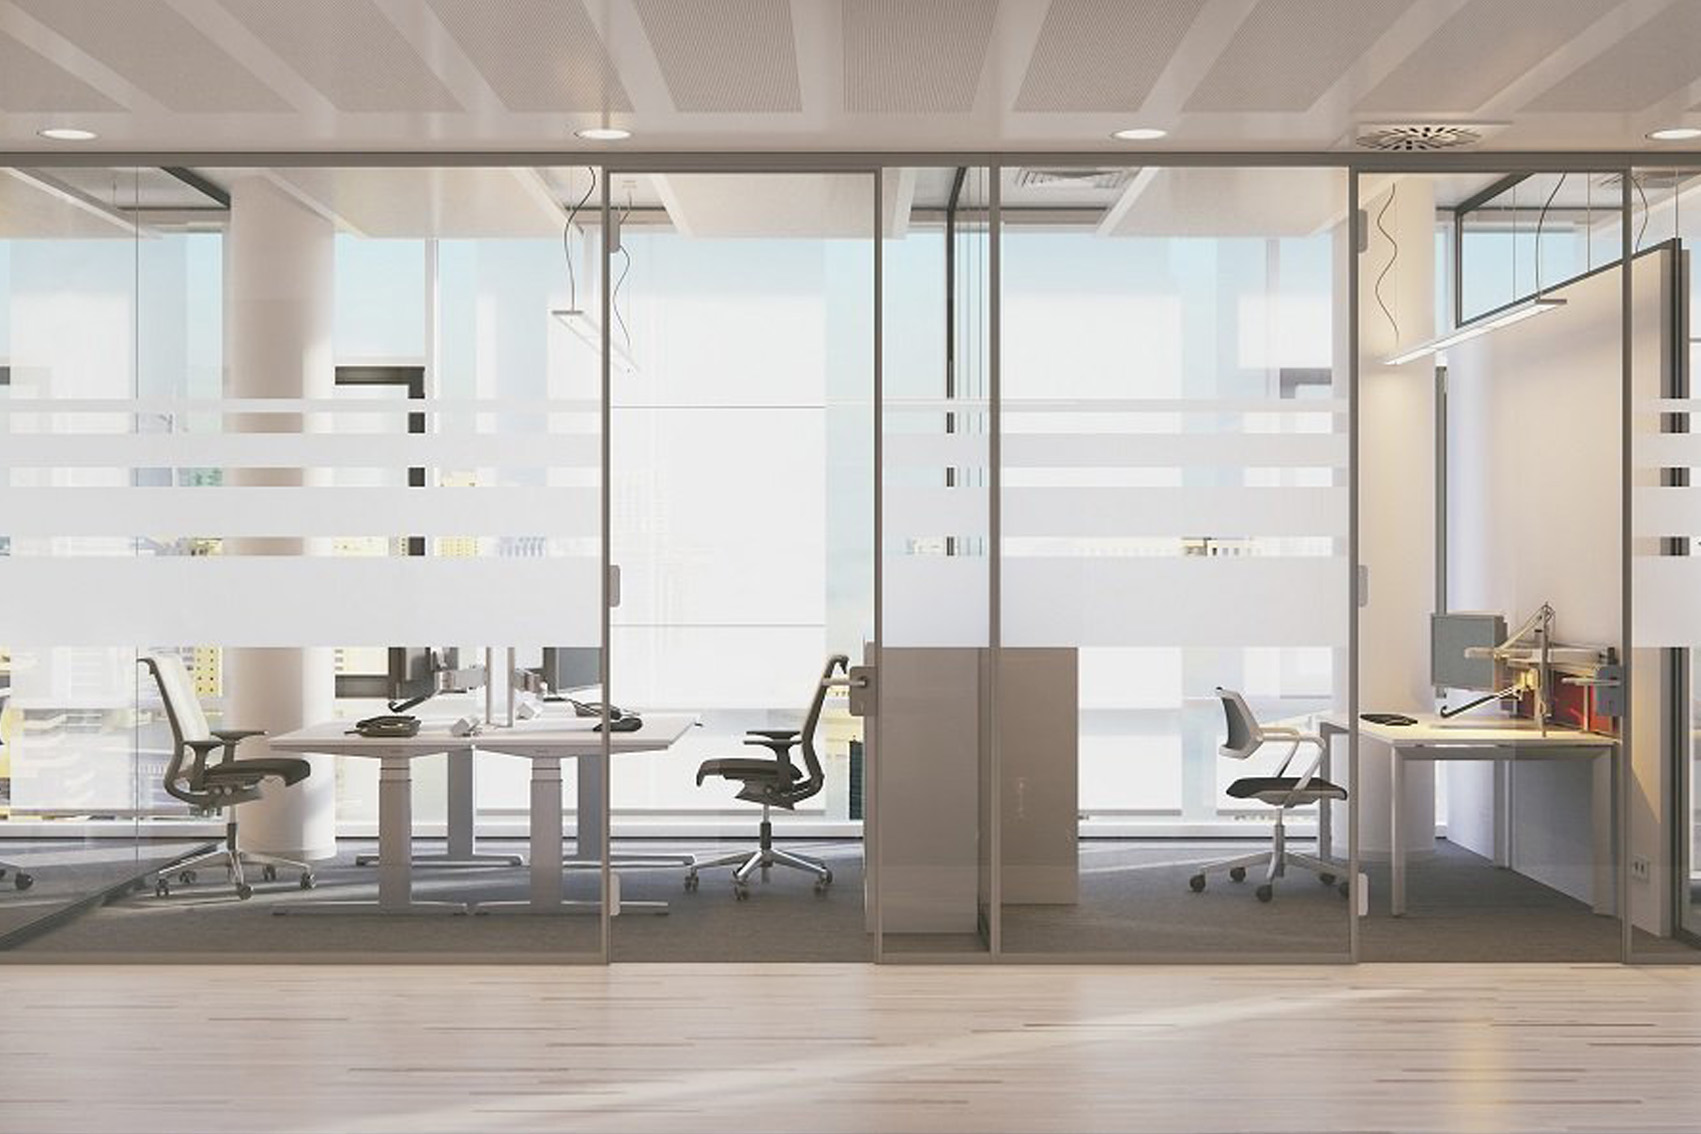
- Variable height partitions for open plan office layout.
- Specialized profiles for levelling of uneven floor and roof surfaces for correct installation of the upper and lower horizontal transoms.
MU144 achieves excellent water drainage and water tightness even in extreme weather conditions due to:
- The special barrier and drainage fittings located under the vertical post profiles.
- The specially designed three-part track which has become the market standard for water drainage systems. The lower track consists of three different profiles, which due to their special design and drainage cavities enable easy drainage of water to the outside of the structure.
- Specially processed profiles utilize the width of the structure to achieve greater water flow to the outer chamber of the track and to the outside of the frame.
- Choice of single, double, triple or quadruple roller guides provide the design flexibility to create large openings and to construct multiple sashes in a row.
- Construct corner frames without vertical posts, for unobstructed access and view.
- Integrate into wall and/or floor for slim-look applications.
- Specially designed track to accommodate fly screens provides seamless screen placement while utilizing less space.
- Ability to combine fixed and lift & slide sashes.
MU144 brings together innovative engineering and exceptional versatility to meet a wide range of architectural needs — from conventional openings to ambitious, large-scale constructions. Available in three system options it offers the flexibility to balance dimensions, functionality and performance for each project.
- MU144.91 Lift & Slide
- MU144.79 Lift & Slide
- MU144.79 Slide
Technical Data MU3900 Office
Detailed specifications for accurate planning and comparison.
Structure Thickness: 82 mm
Glazing: Double
Sound Reduction: 45 dB
Doors & Fixed Panels
Choose Your Colour
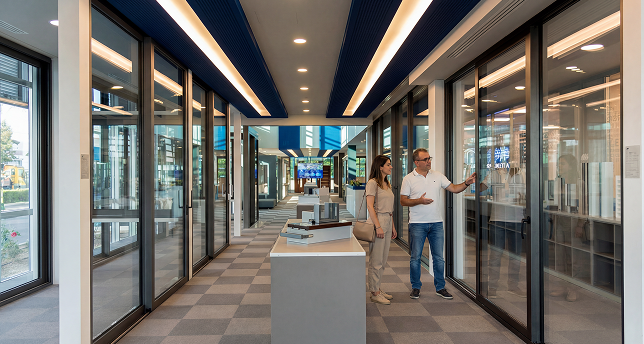
Colours & finishes shown here vary from the final product. For an accurate representation, visit our showrooms to see them in person.
Projects
Need Guidance From Our Team?
Tell us what you’re building or upgrading, and we’ll point you to the right solution.