
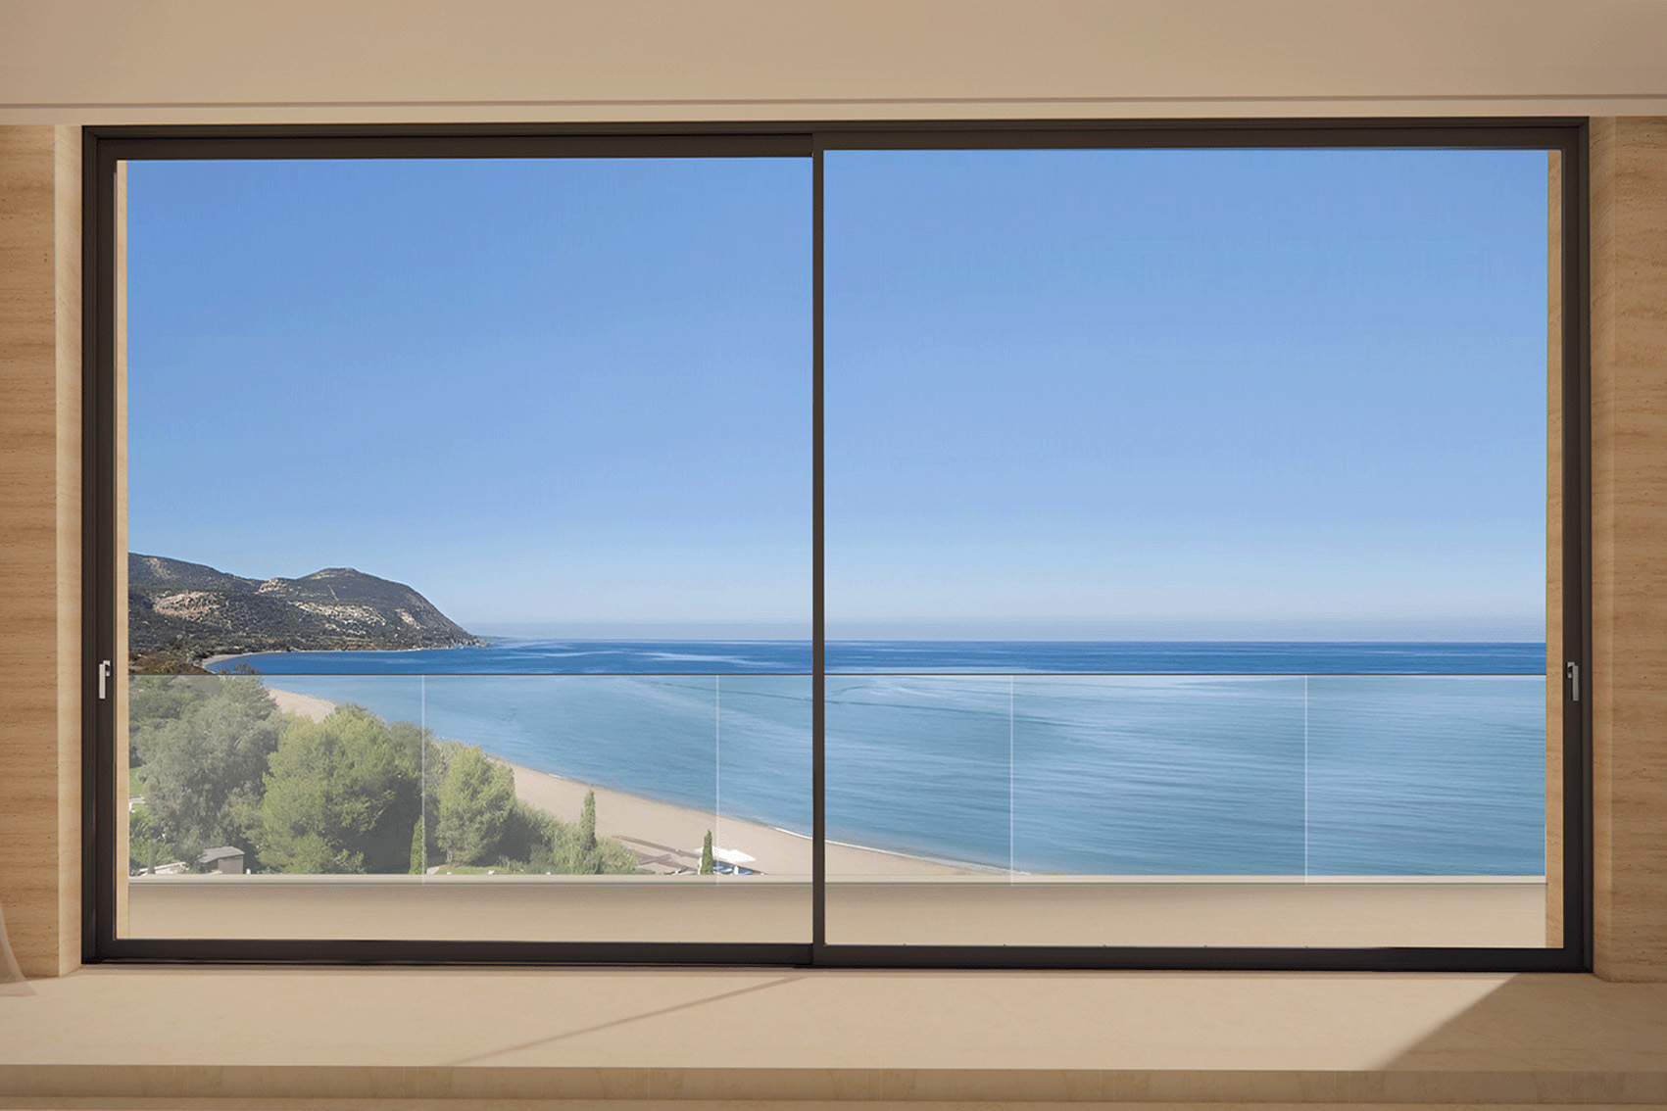
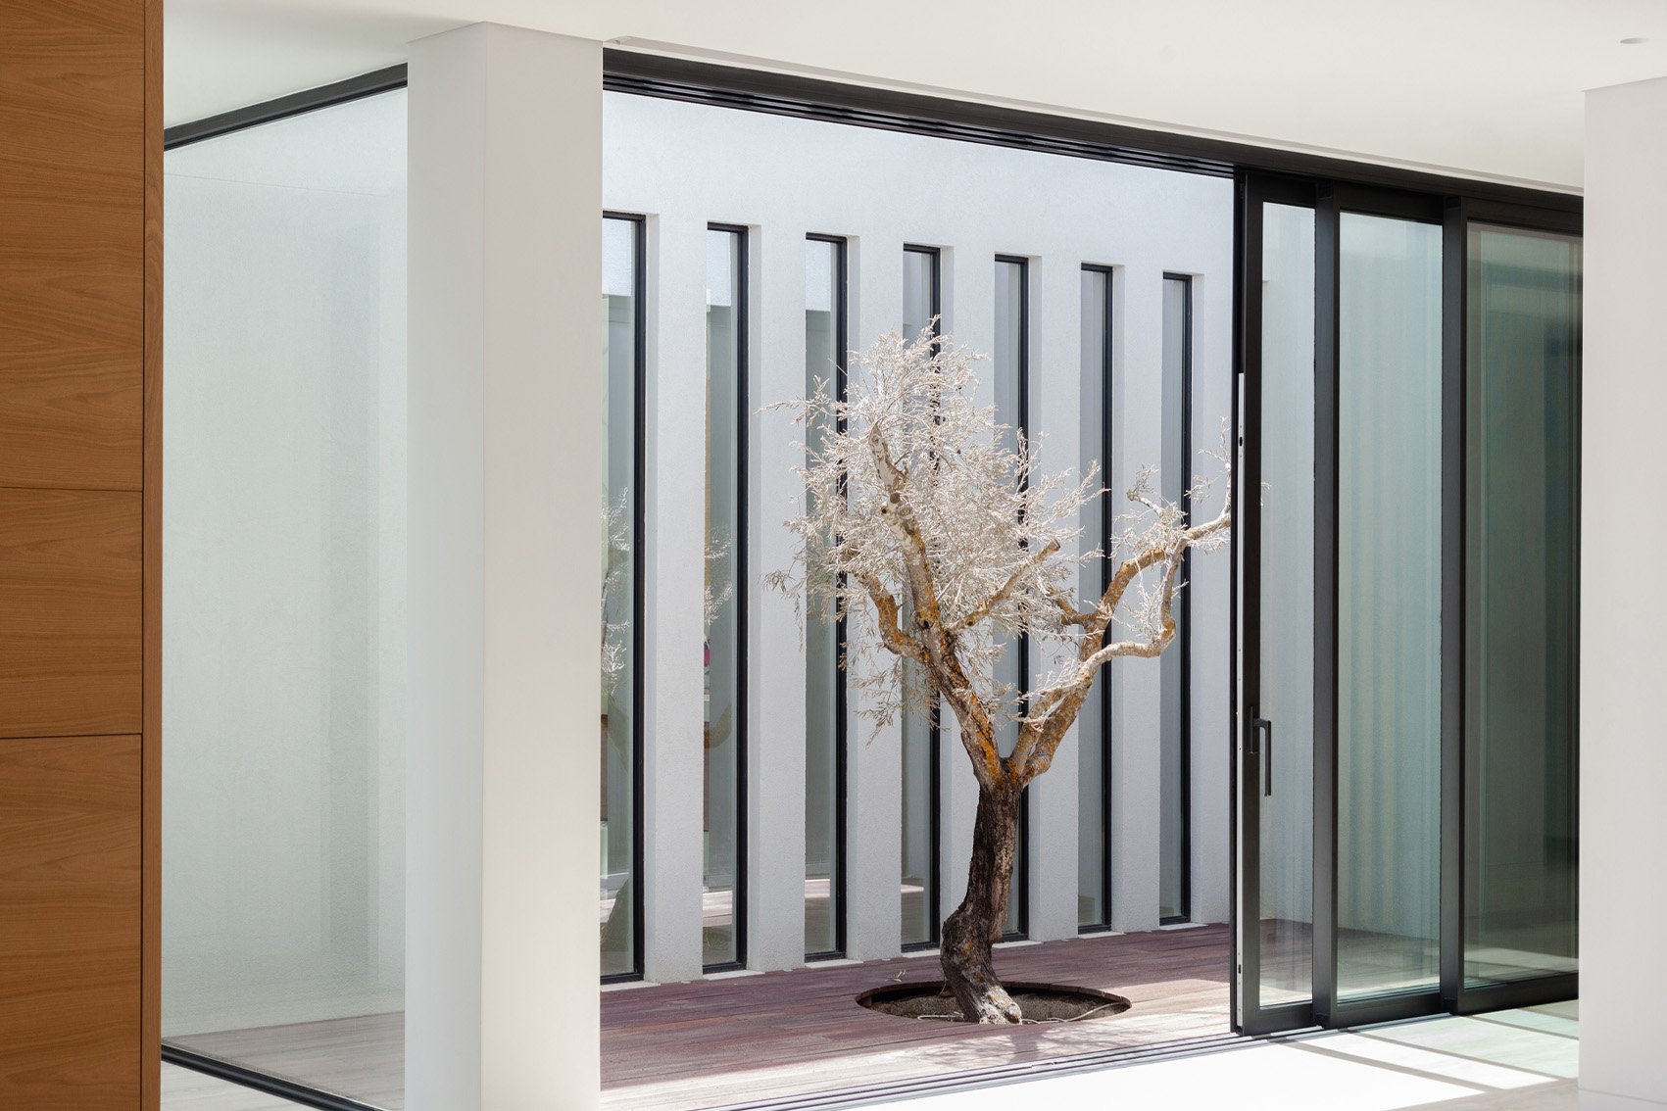
System in Detail
- The highest energy efficiency ratings achieved with 34 mm wide polyamides, special insulating materials within the profile and specially designed concealed plastic inserts.
- Excellent sound reduction properties and top performances in water tightness and air permeability.
- Smooth sliding, easy cleaning and maintenance achieved with low, open, level driver.
- High security achieved with multiple locking points and high security customized hardware.
- Elegant solution for remote-controlled sliding – lift & slide configurations.
- Ability to construct sliding – lift & slide sashes weighing up to 400 kg per sash.
- Glazing up to 43 mm for maximum thermal insulation and sound reduction.
MU144 achieves excellent water drainage and water tightness even in extreme weather conditions due to:
- The special barrier and drainage fittings located under the vertical post profiles.
- The specially designed three-part track which has become the market standard for water drainage systems. The lower track consists of three different profiles, which due to their special design and drainage cavities enable easy drainage of water to the outside of the structure.
- Specially processed profiles utilize the width of the structure to achieve greater water flow to the outer chamber of the track and to the outside of the frame.
- Choice of single, double, triple or quadruple roller guides provide the design flexibility to create large openings and to construct multiple sashes in a row.
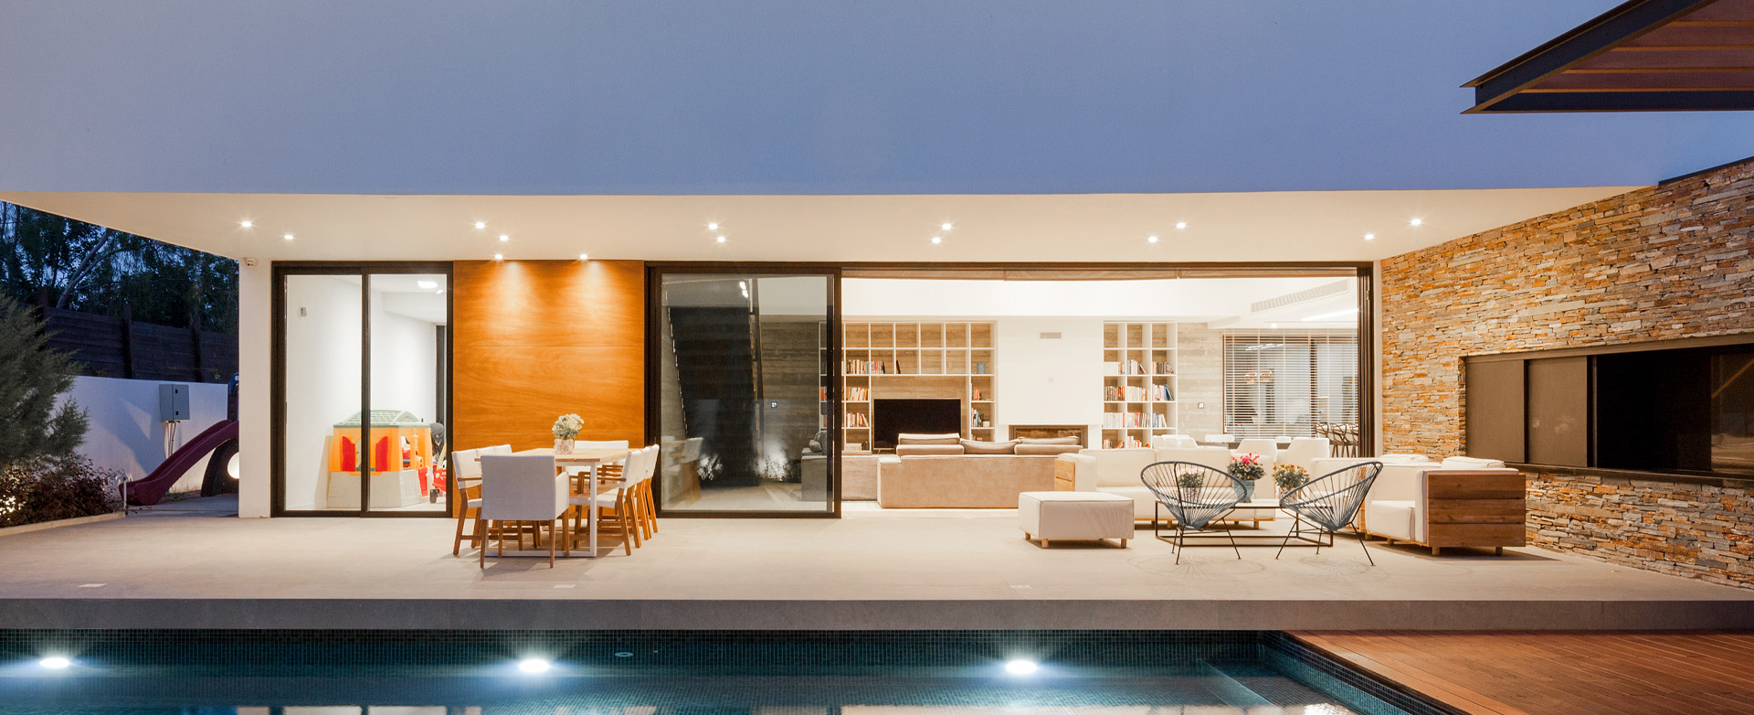
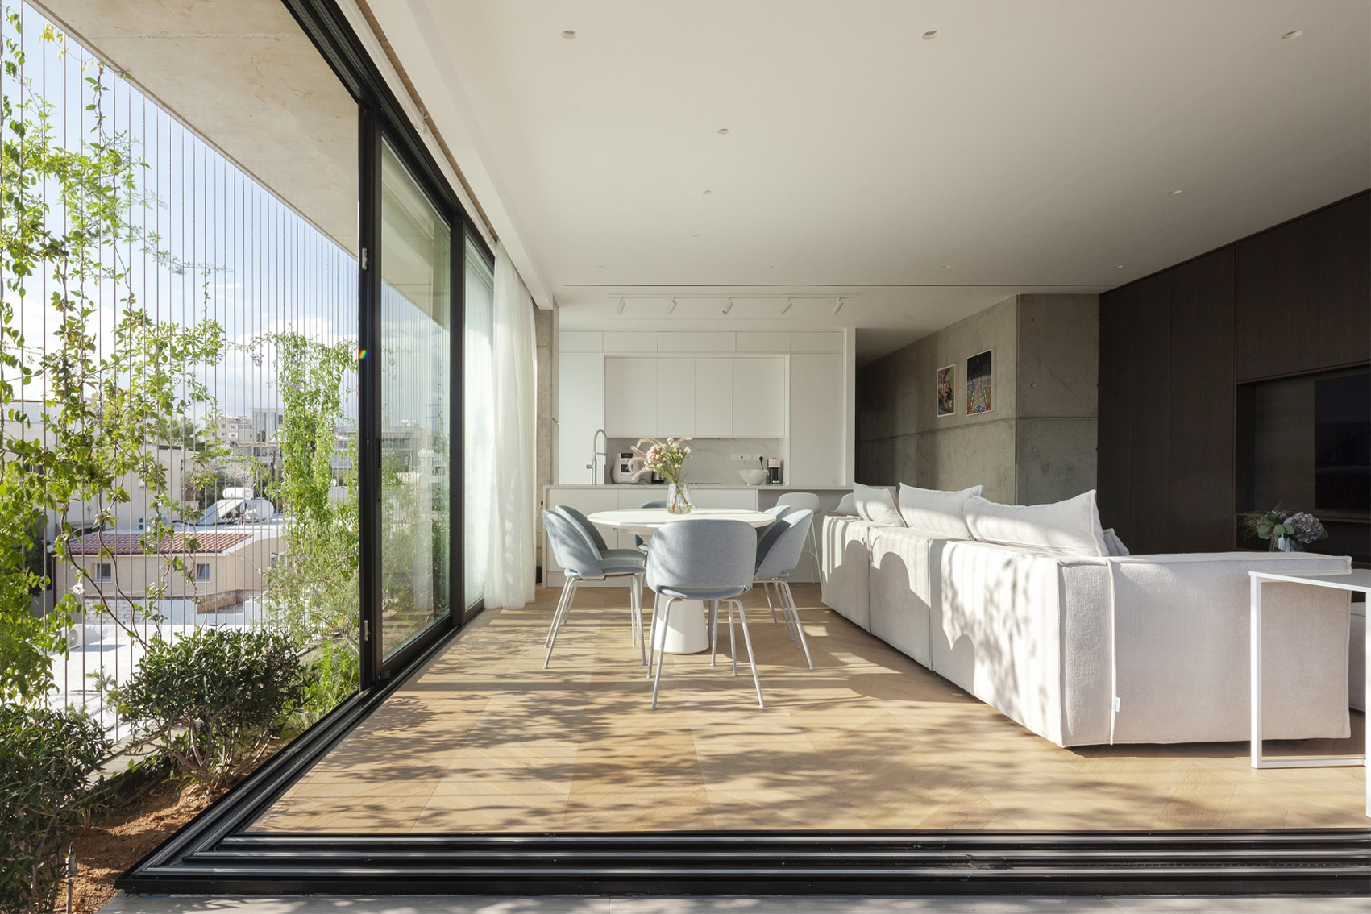
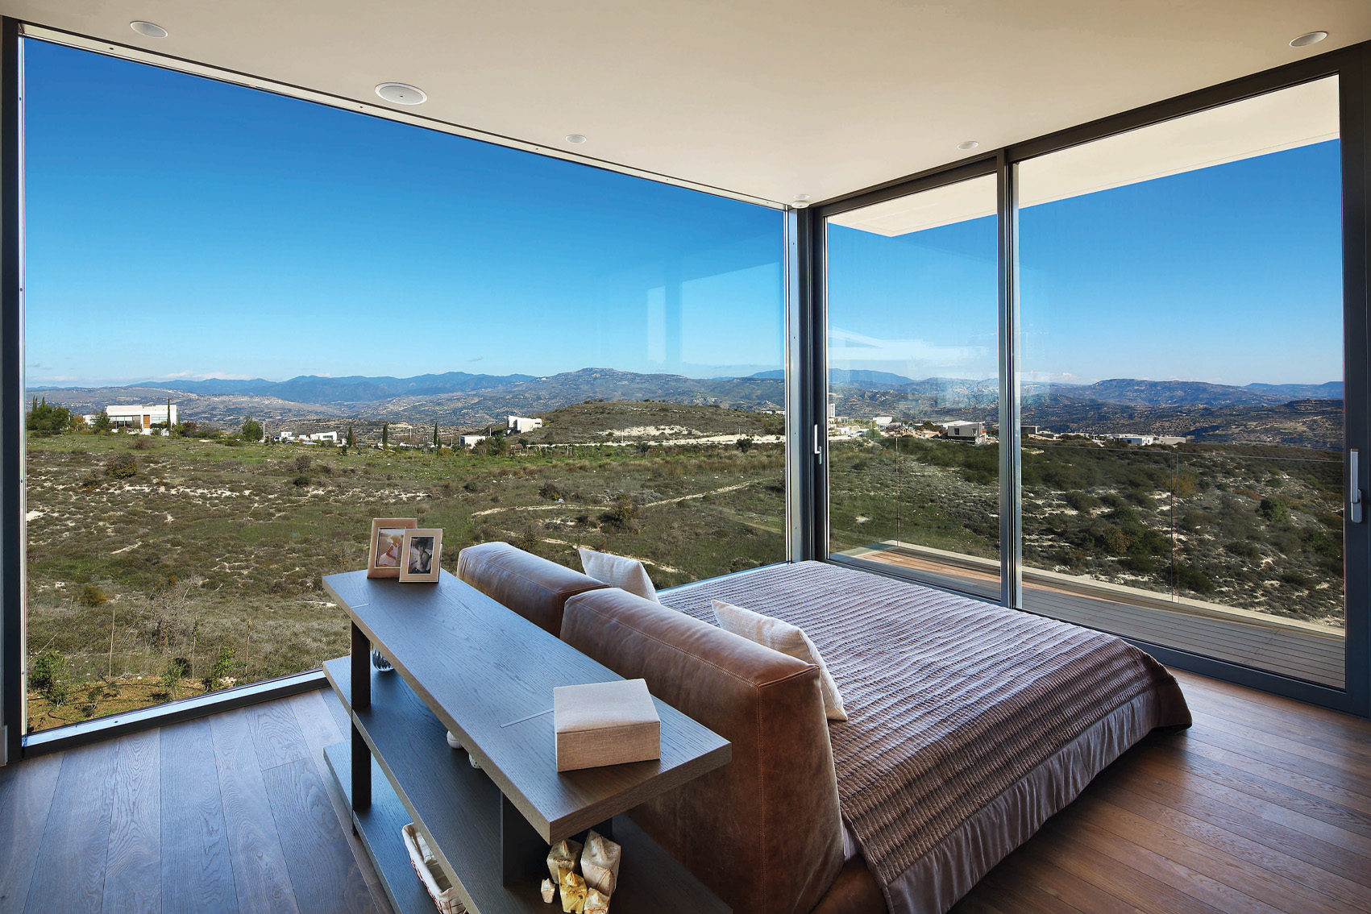
- Construct corner frames without vertical posts, for unobstructed access and view.
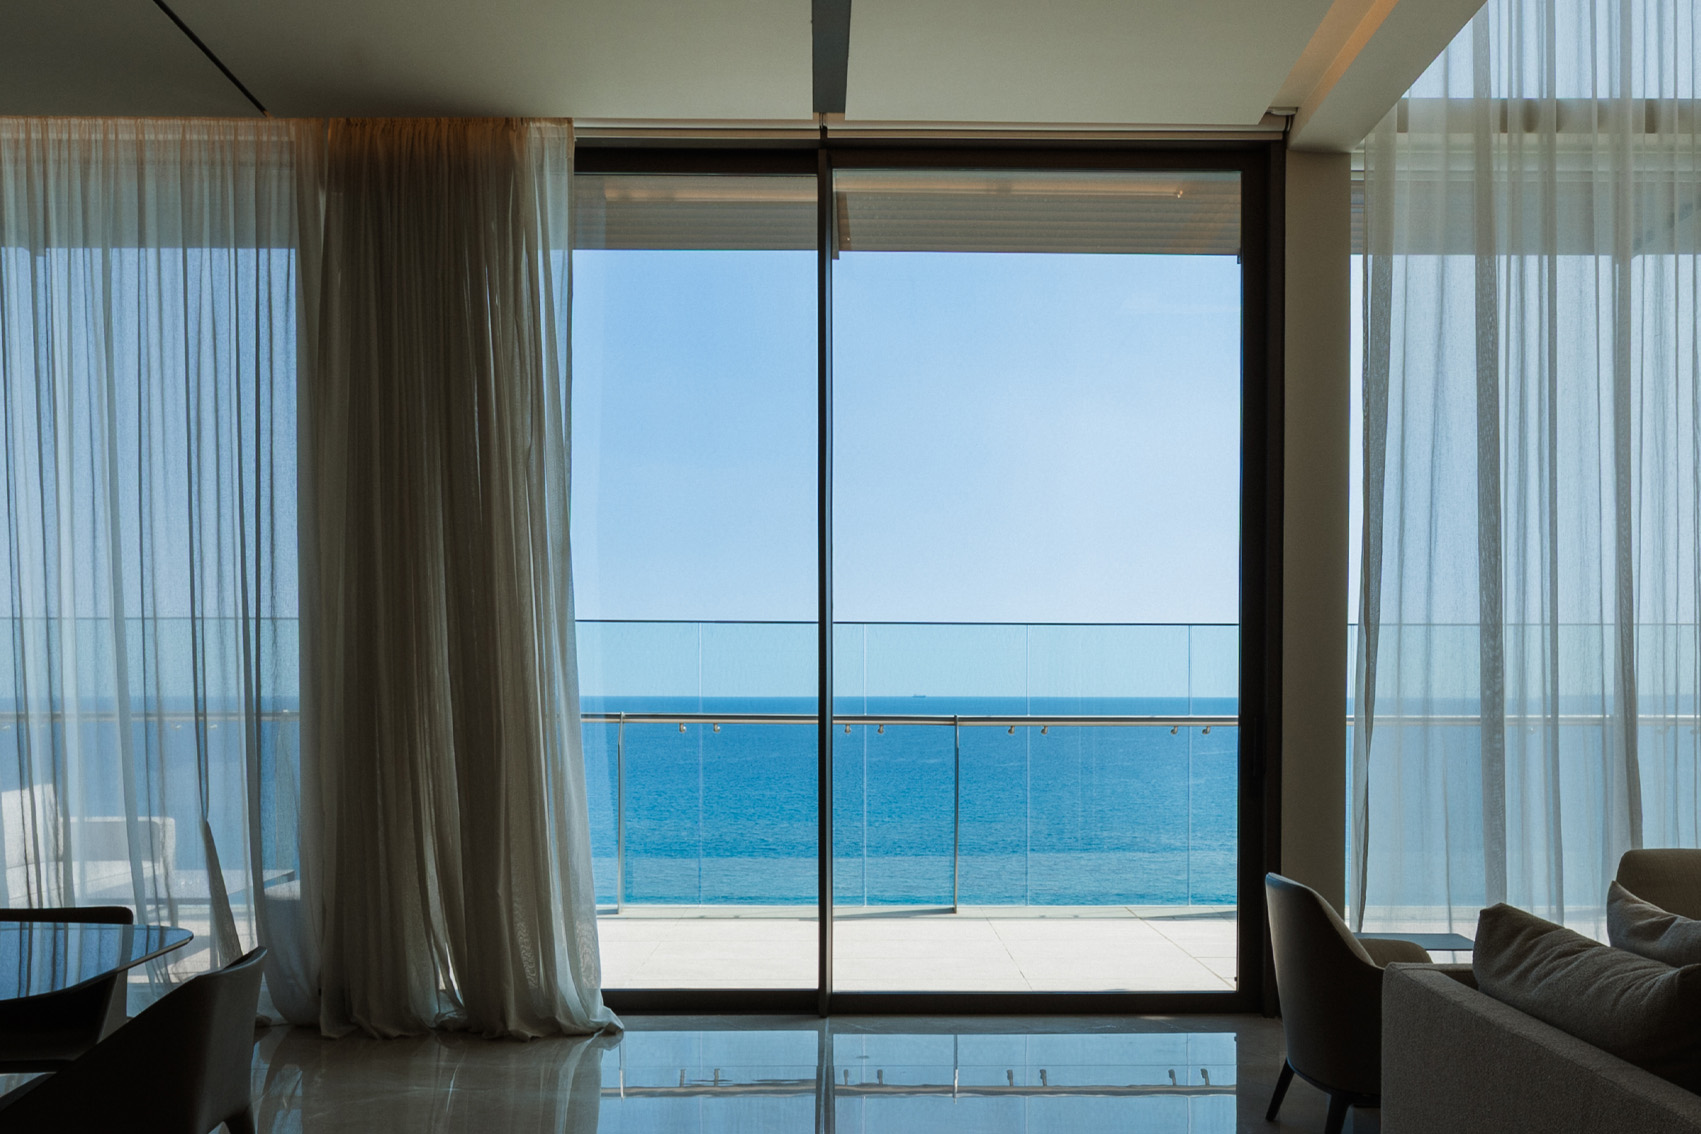
- Integrate into wall and/or floor for slim-look applications.
- Specially designed track to accommodate fly screens provides seamless screen placement while utilizing less space.
- Ability to combine fixed and lift & slide sashes.
MU144 brings together innovative engineering and exceptional versatility to meet a wide range of architectural needs — from conventional openings to ambitious, large-scale constructions. Available in three system options it offers the flexibility to balance dimensions, functionality and performance for each project.
- MU144.91 Lift & Slide
- MU144.79 Lift & Slide
- MU144.79 Slide
Technical Data MU144.79 Slide / MU144.79 L&S / MU144.91 L&S
Detailed specifications for accurate planning and comparison.
Rail Width: 144 mm
Rail Height: 41 & 50.5 mm
Sash Width: 60 mm
Sash Height: 79 / 79 / 91 mm
Interlock Section Width: 33.5, 50 & 94 / 33.5, 50 & 94 / 33.5, 50 & 106 mm
Maximum Sash Weight: 200 / 300 / 400 kg
Glass Options: Up to 43 mm
Thermal Transmittance – Uw [W/(m²K)]: ≥ 1.0
Sound Reduction: 46 dB
Air Permeability: Class 3/ Class 4/ Class 4
Water Tightness: Class 4A/ Class 8A/ Class 8A
Resistance to Wind Load: Class C3/ Class C5/ Class C5
Choose Your Colour
Tell us what you’re building or upgrading, and we’ll point you to the right solution.