
Built to Be Trusted
A high-performance, thermally insulated structural glazing system combining uninterrupted glass aesthetics, exceptional structural strength and design versatility for demanding architectural projects.
MU800 Structural Glazing
CURTAIN WALL
Seamless All-Glass Aesthetic
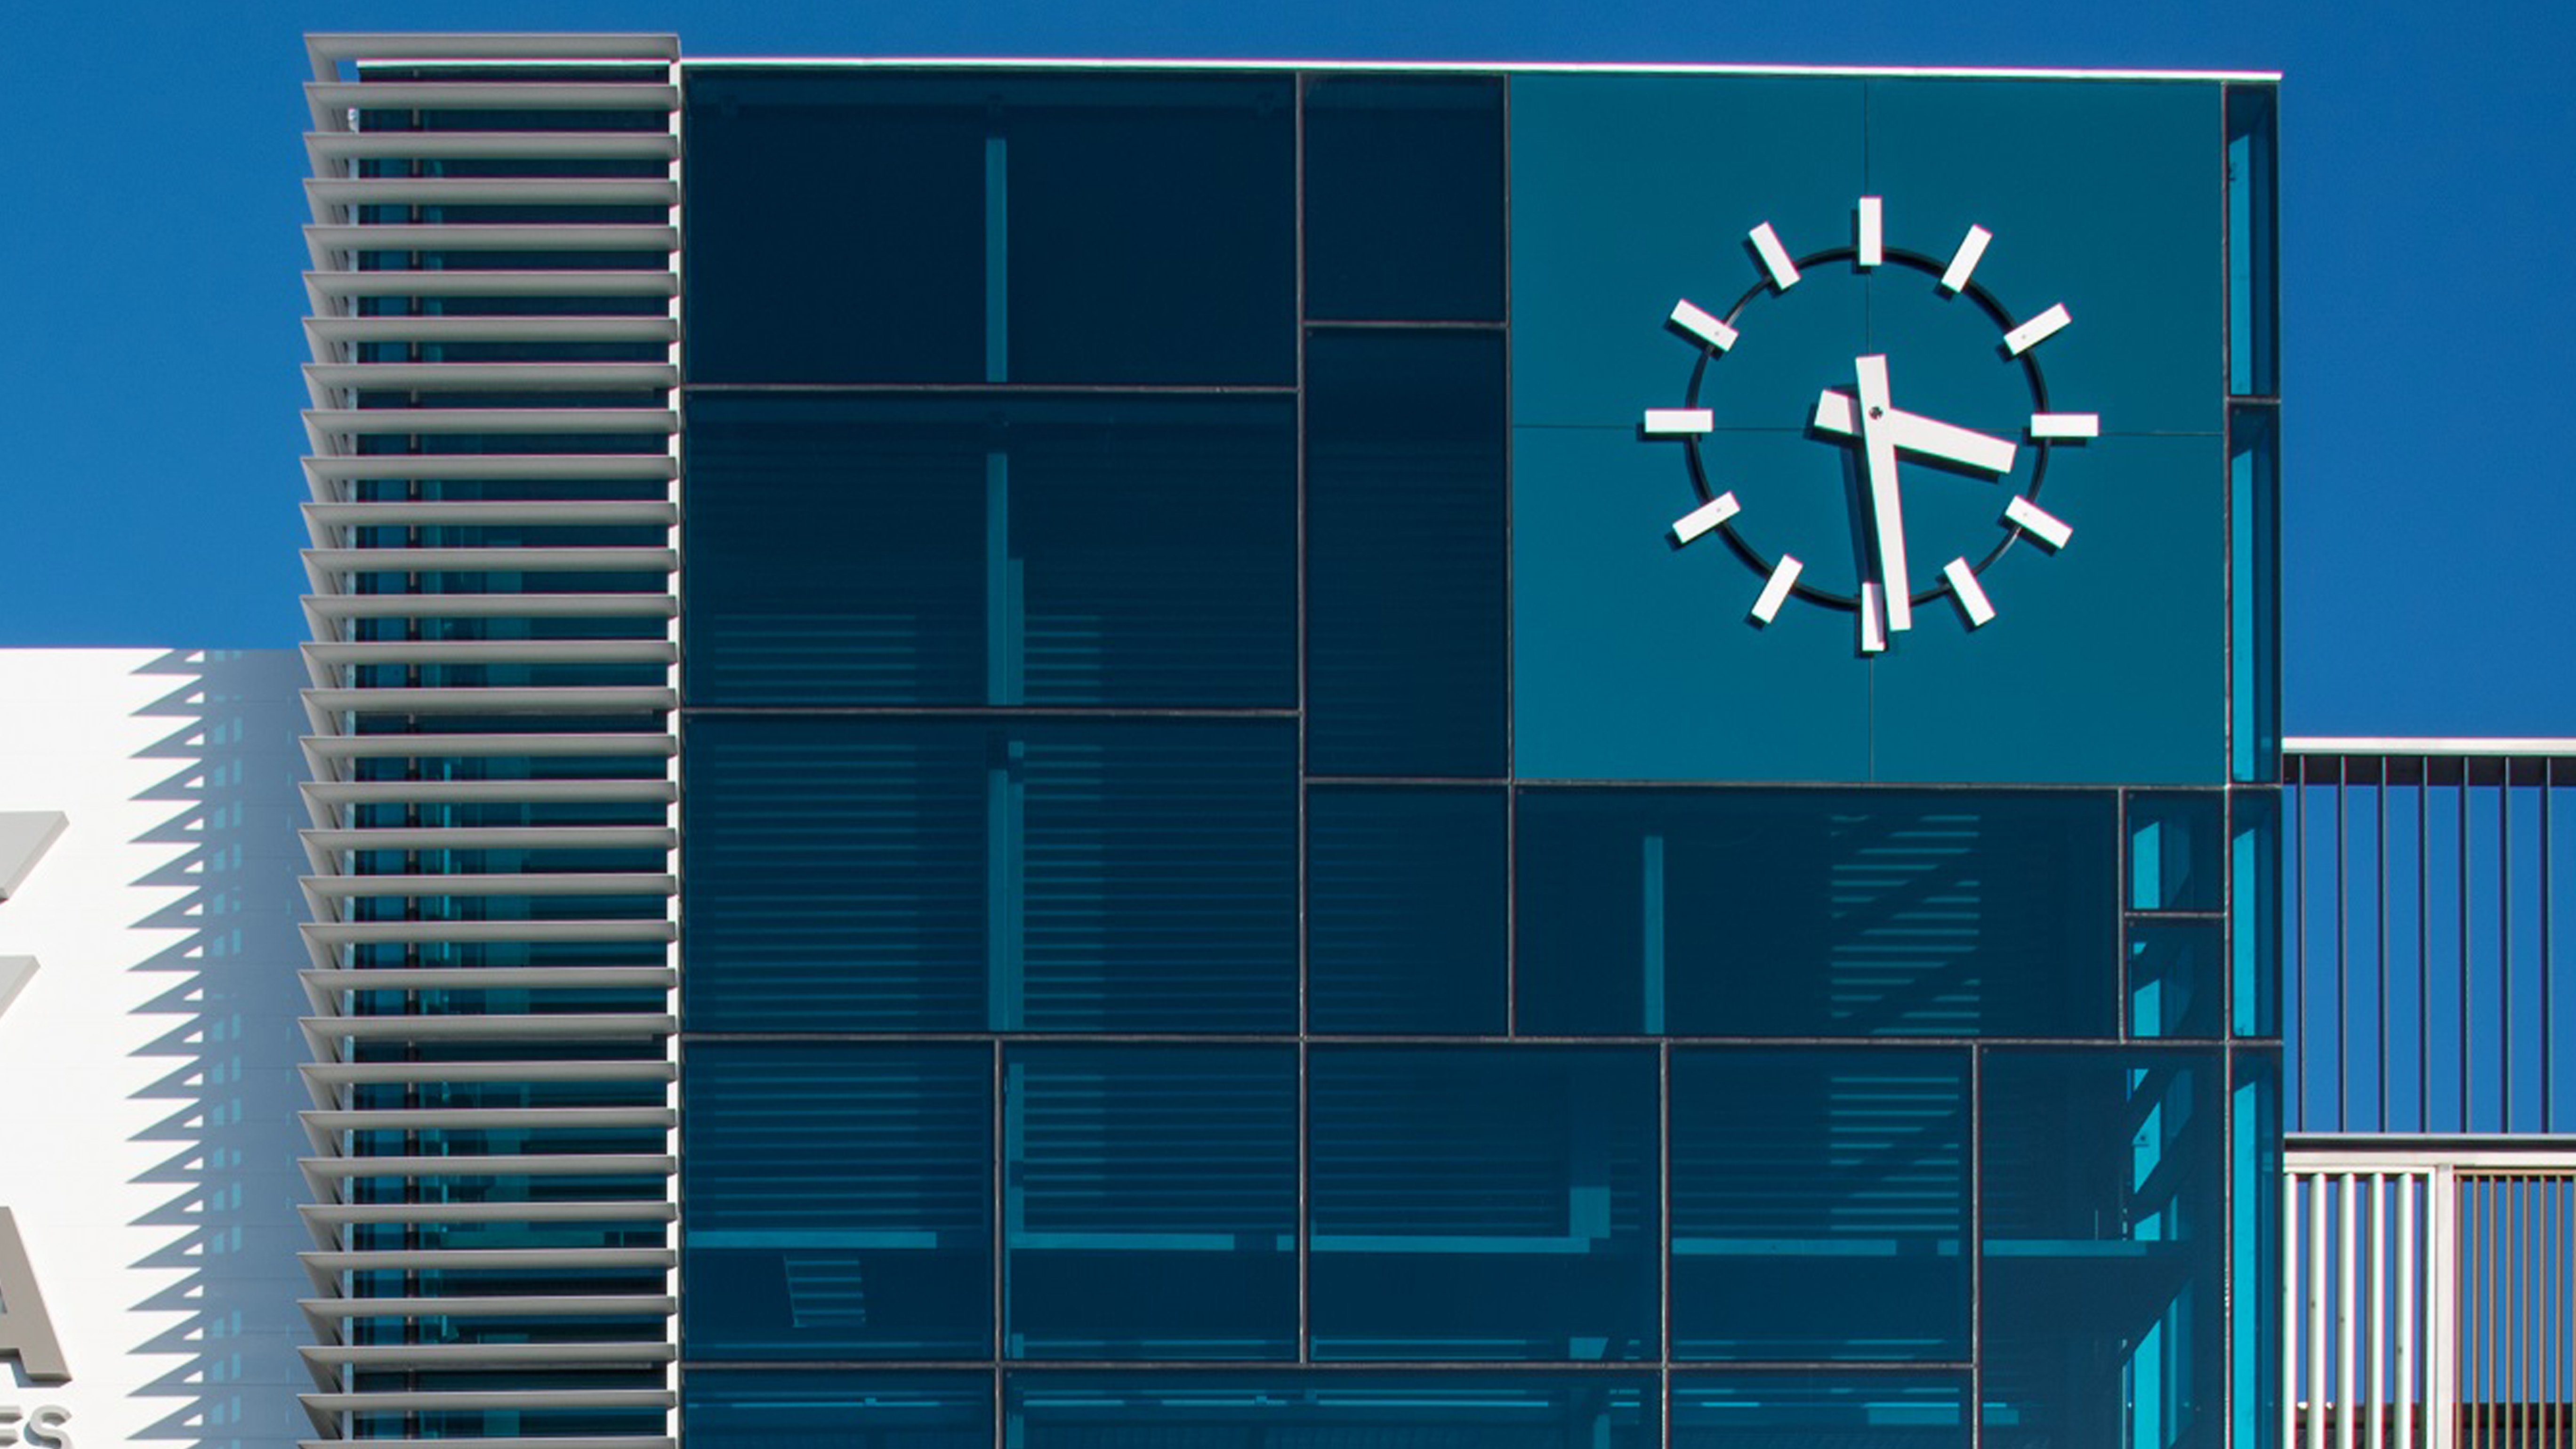
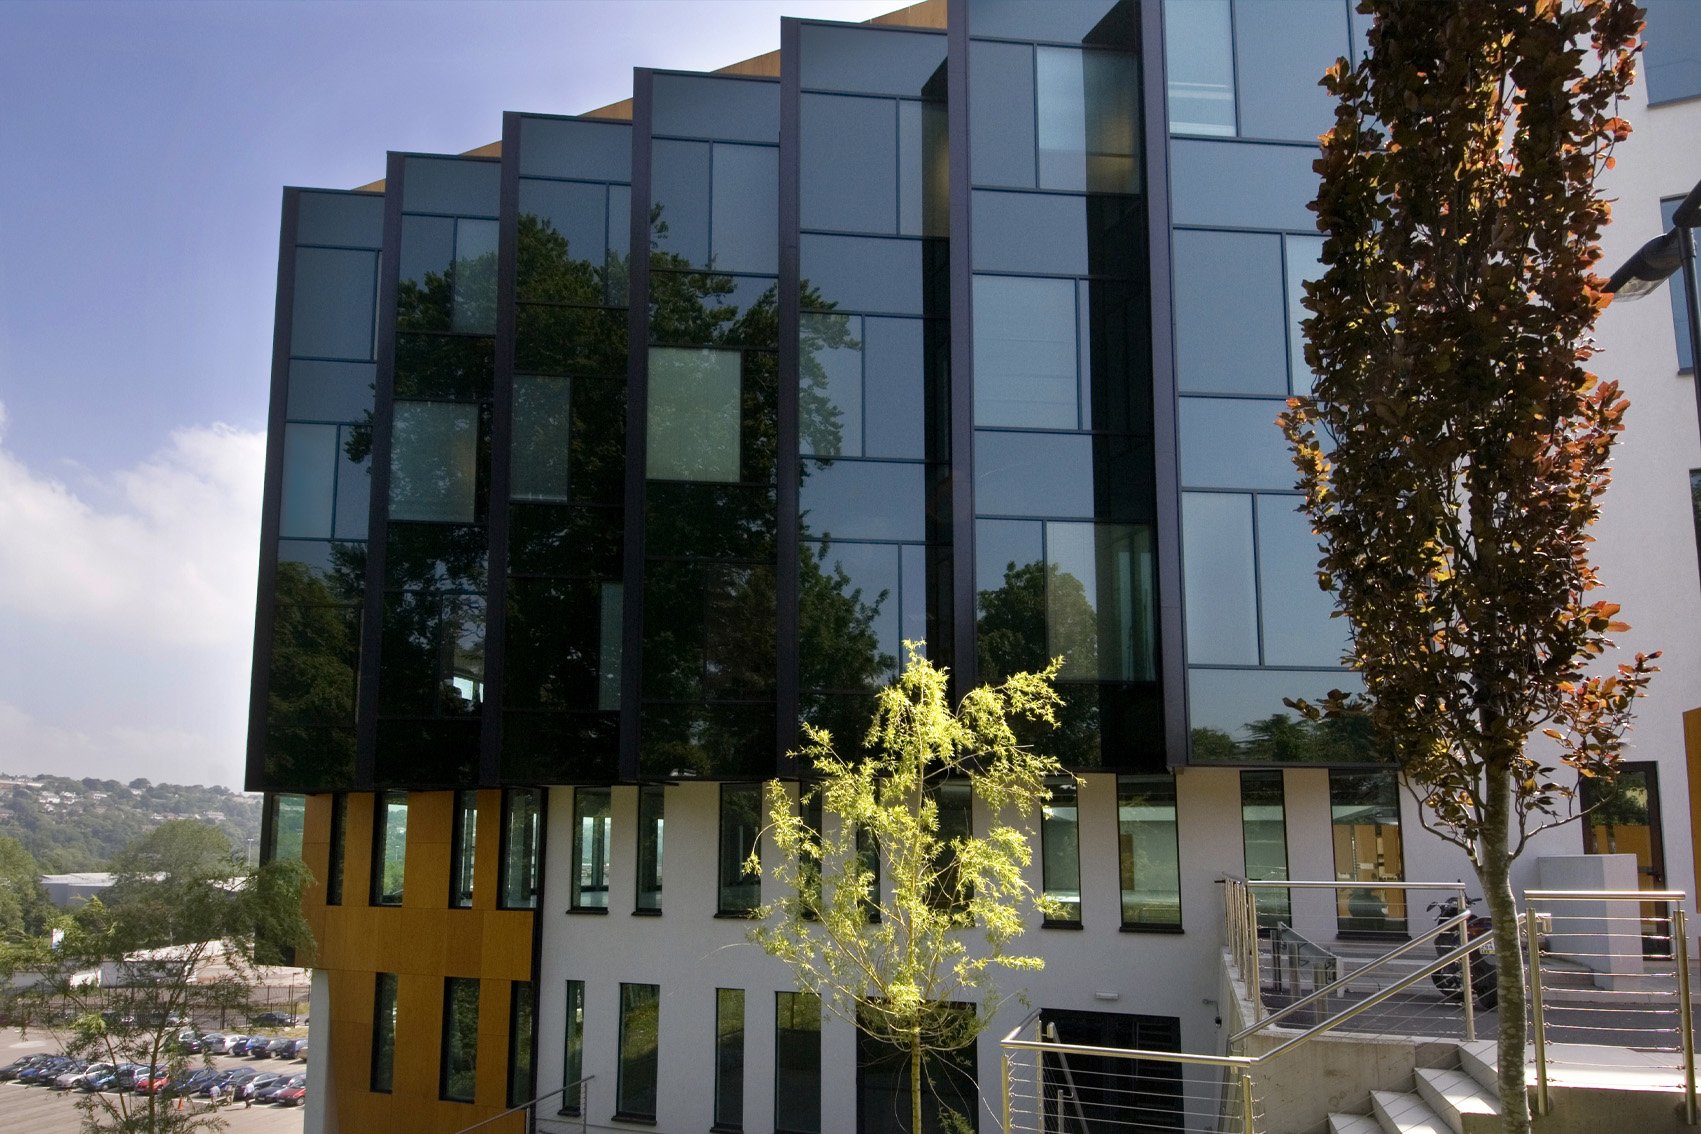
Concealed aluminium framing and slim 21 mm external silicone joints create elegant, uninterrupted glass façades with seamlessly integrated opening units.
Tested for Extreme Conditions
Thermally insulated and severe-weather rated through full-scale dynamic testing to CWCT UK protocols, meeting stringent European and international standards for demanding climates worldwide, delivering excellent air permeability, watertightness and structural reliability.
High Thermal & Acoustic Performance
Advanced thermal insulation and sound reduction of up to 47 dB enhance energy efficiency and indoor comfort.
Exceptional Design Flexibility
Versatile mullion and transom combinations accommodate high-rise buildings, inclined glazing and customised architectural solutions.
Advanced Structural Engineering
Robust 55 mm mullions and specialised adjustable brackets accommodate building movement and seismic loads while maintaining structural integrity.
Efficient Fabrication & Installation
Engineered for straightforward assembly, installation and glass replacement, with optimised profiles for greater project efficiency.
Proven Worldwide
Part of MUSKITA’s internationally renowned MU800 series, with a proven track record in cyclonic environments and demanding architectural projects across the world.

System in Detail
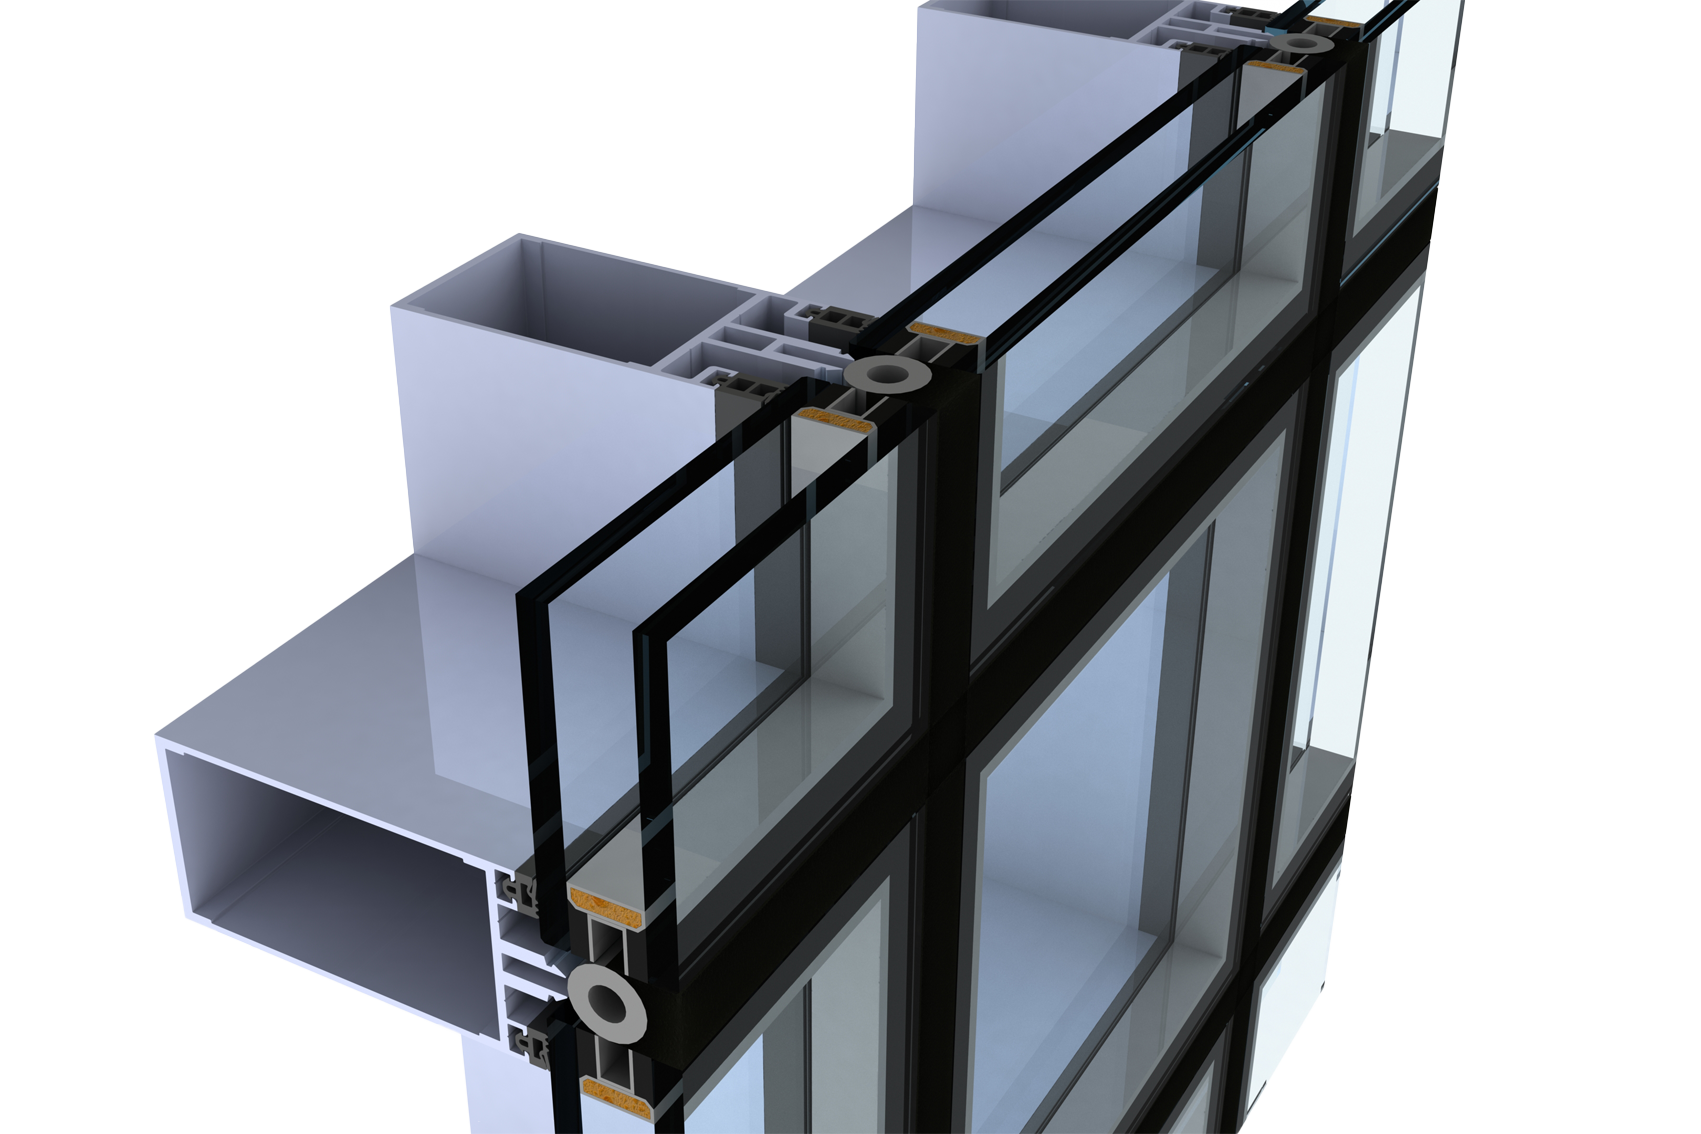
- MU800 SG can incorporate toggled sash inserts which give a smooth seamless finish between inserts and glass units.
- Insulated panel units are possible with the use of a specialised toggle profile which attaches to the perimeter of the panel.
- Mullions are interspaced at each floor so that each floor takes only the weight of its frames, which allows for better expansion and contraction.
- The system is engineered with the advantage of being flexible. It can move up or down, left or right, greatly reducing the impact of earthquakes. Movements from seismic loads on mullions and transoms are absorbed by the specialized support brackets of the system.
- Mullion fixing is achieved with aluminium brackets that are adjustable left or right and up or down. Brackets can be anodized or powder coated and steel brackets may also be used.
- Glazing units are retained securely into position on all 4 sides with specially designed toggle plates which slot into the channel in the glass unit.
- The system offers several auxiliary profiles for the upper and lower trim of vertical column profiles and special profile joints between floor slabs.
- The system is ventilated by the frame, mullions and transoms.
- Our technical support team offers shop drawings for large projects, detailed static, acoustic and thermal calculations, as well as installation guidelines and support to architects and specifiers.
- The system is thermally insulated and “severe weather rated” by full size dynamic tests conducted according to CWCT UK test sequence and meets the strictest European and international standards achieving global commercial success from Northern Europe to the cyclonic South Indian Ocean.
- The system closes perimetrically with EPDM watertight gaskets, foam backing rods and structural silicone, achieving perfect air and water tightness, preventing the transfer of temperatures from the outside in and vice versa.
- Mullions are 55 mm hollow sections, providing very high resistance to wind pressure.
- The system is engineered for fast and easy fabrication and installation.
- MU800 SG is designed for entirely glass façades, with an external 21 mm sightline which contains a flush finish silicone joint.
- The system is available in a large range of mullion/ transom combinations and concealed reinforcers, offering design flexibility. Solutions range from low-rise, high-rise and large sloped/ inclined glazed applications and curved configurations while ensuring structural integrity.
- Potential broken glass panes can be replaced easily from the outer side.
- Top hung opening units that are fully integrated into load-bearing structure can be constructed.
- Concealed and inspectable wiring possibilities via transoms.
- Custom made solutions are offered for specific project requirements.
- Accommodates wide range of shading solutions and is compatible with the MUSKITA range of windows and doors.
- Metal and finishing directly from our own in-house production lines assures quality, fast deliveries and offers substantial cost reductions via mullion length optimization for value added engineering.
Technical Data MU800 SG
Detailed specifications for accurate planning and comparison.
Mullion - Transom Width: 55 mm
Mullion - Transom Depth: 116.5 - 220.5 mm
Maximum Sash Weight: 120 kg
Glass Options: Up to 54 mm
Thermal Transmittance – Uw [W/(m²K)]: ≥ 0.79
Sound Reduction: 47 dB
Air Permeability: 600 Pa
Water Tightness: 600 Pa
Resistance to Wind Load: 2400 Pa Service Load; 3600 Pa Safety Load
Impact Resistance: Pass
Powder Coating
Colours & finishes shown here vary from the final product. For an accurate representation, visit our showrooms to see them in person.


Need Guidance From Our Team?
Tell us what you’re building or upgrading, and we’ll point you to the right solution.