
System in Detail
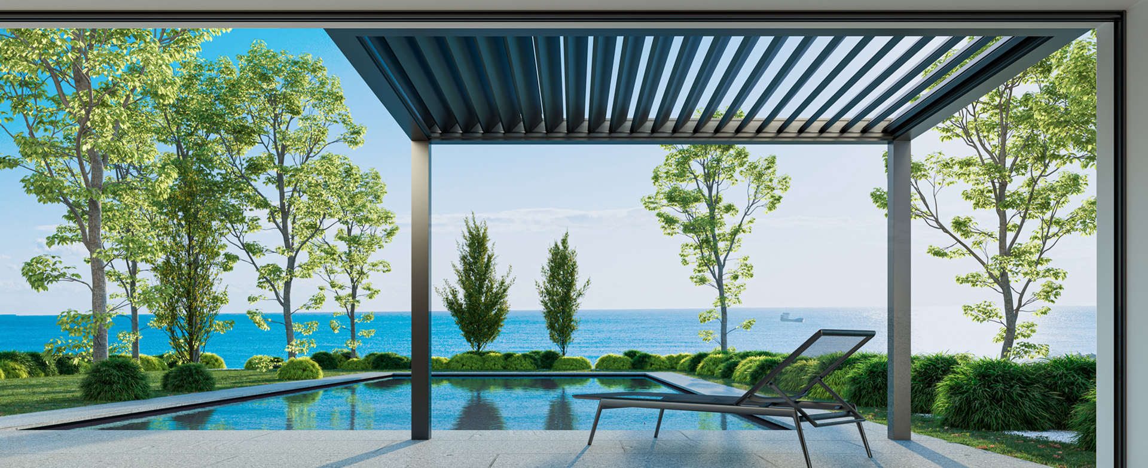
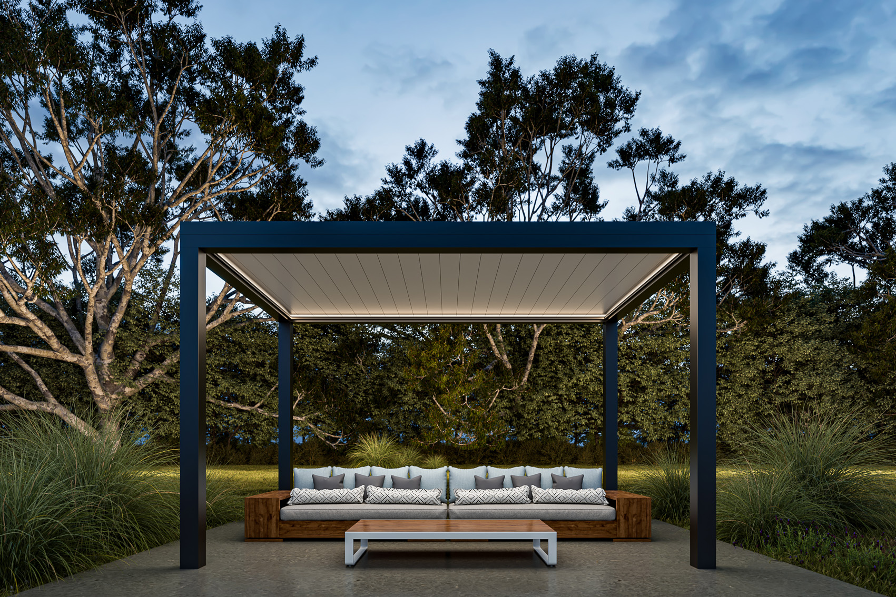
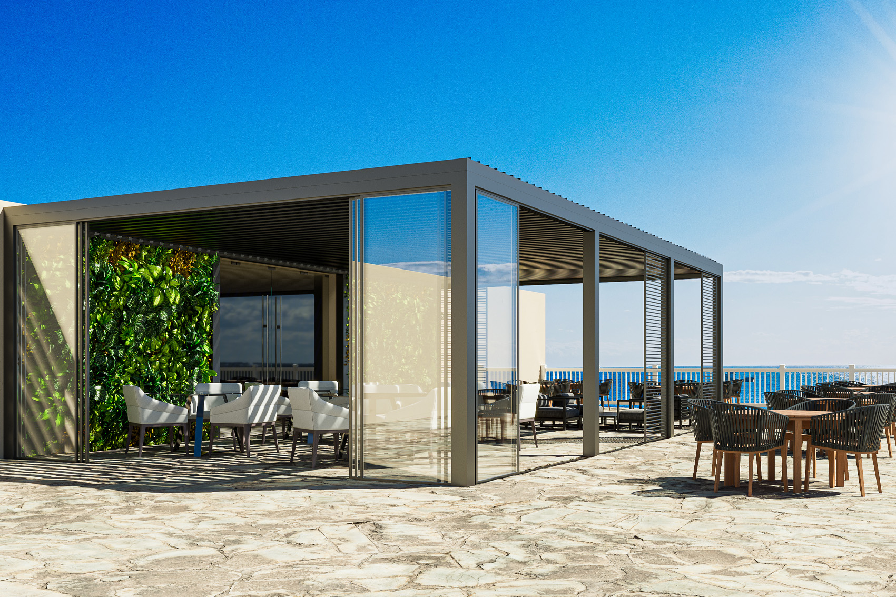
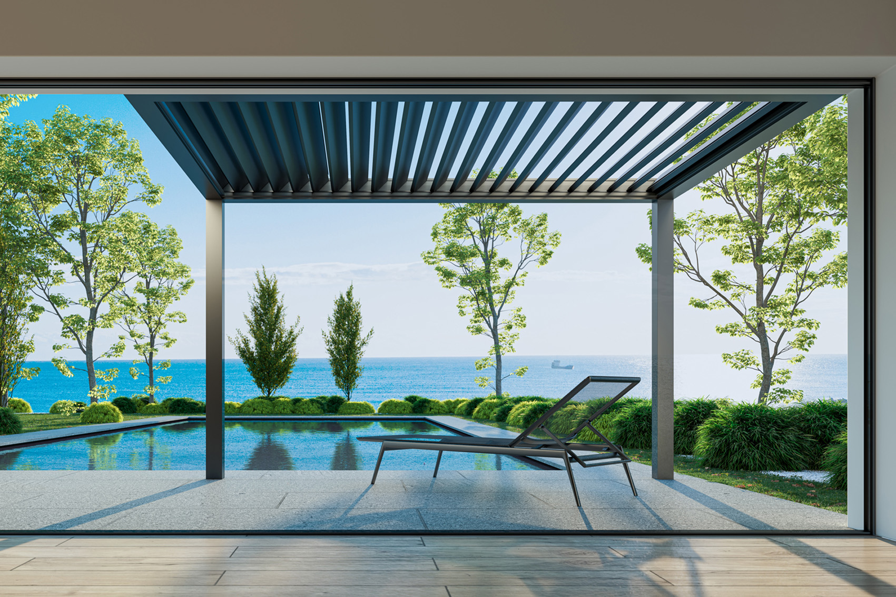
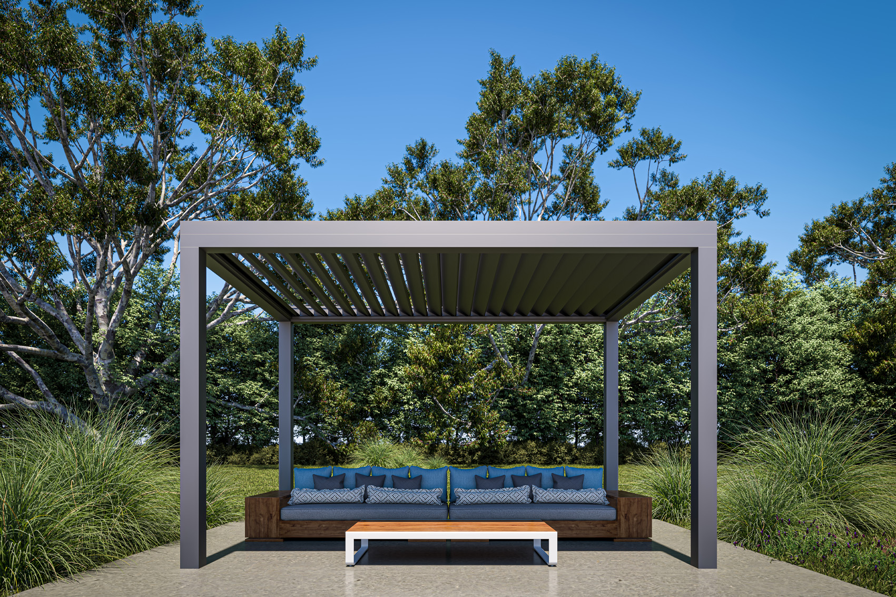
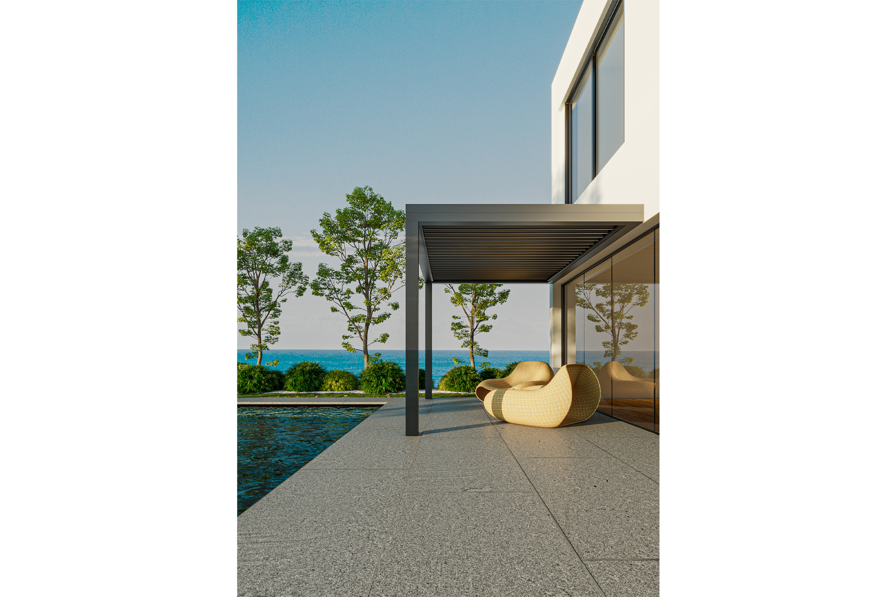
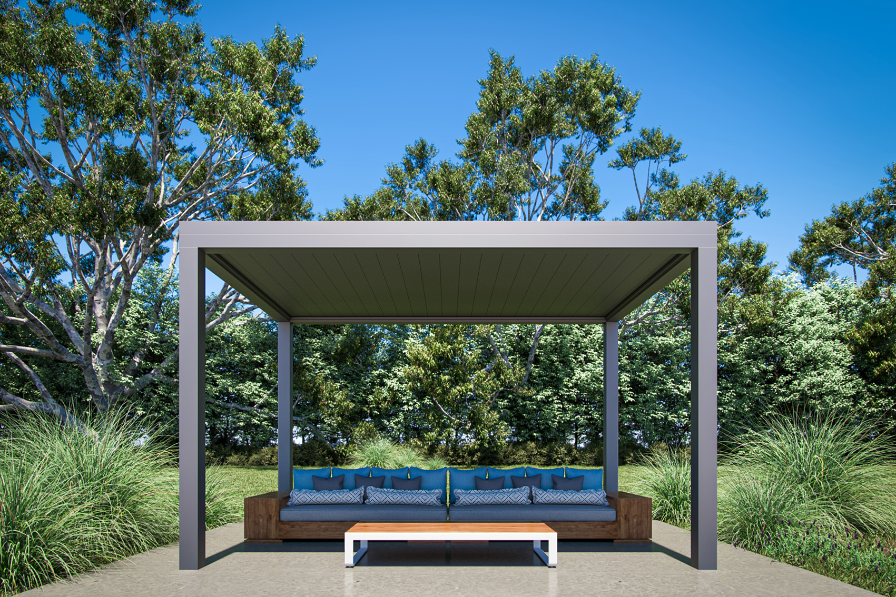
- MU9000 Oasis is designed to optimize and enhance your outdoor living space. The system’s motorized rotating louvres are water-tight, ensuring excellent natural cooling and daylight, while offering optimal protection from the sun, rain or snow.
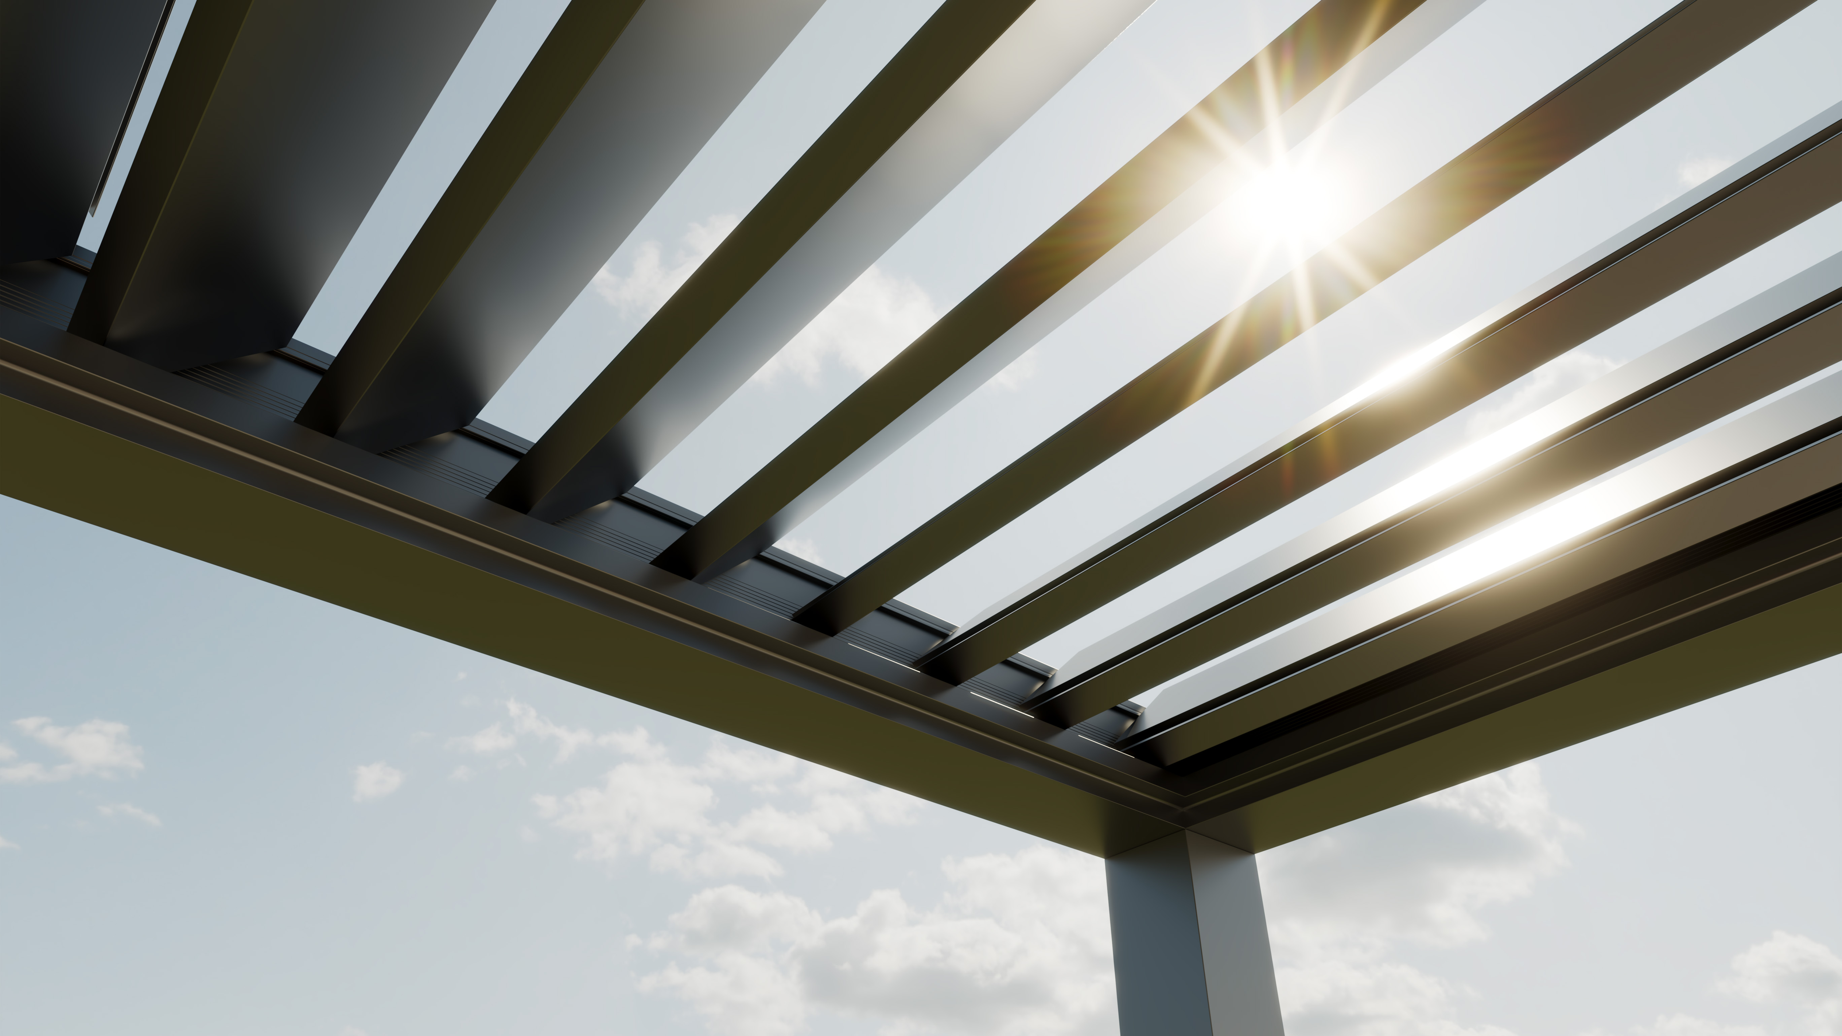
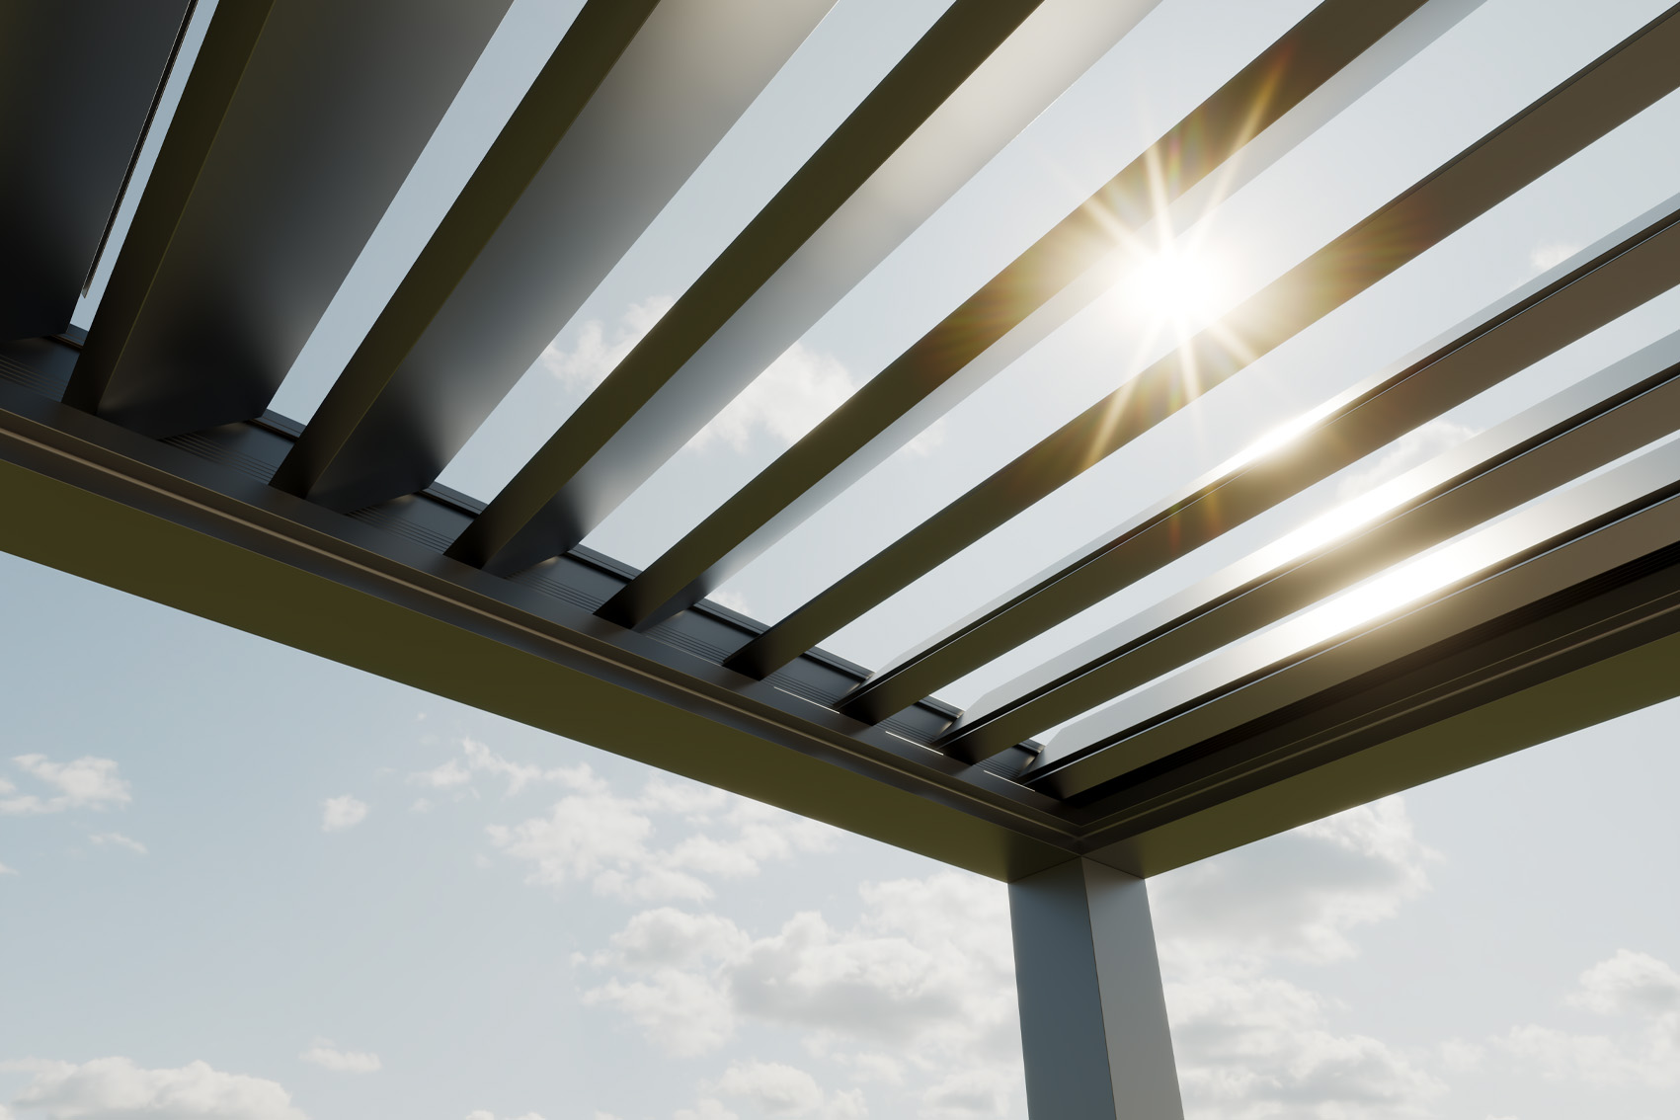
- The motorized watertight rotating louvre blades offer a wide range of movements and can be rotated from 0-135°. Louvres can be fully opened, closed or tilted to the desired angle for controlled ventilation, full or partial shading, as well as open sky views, effectively extending your outdoor space for year-round use.
- MU9000 Oasis is made entirely of aluminium for the highest quality, robustness, and endurance over time.
- Use of innovative aluminium gears reduces the number of motors used for cost-effective and maintenance free operation.
- The system stands out for its simple and easy assembly and installation due to the limited number of profiles.
- It is engineered for conventional as well as wide pergola dimensions for every project need.
- The pergola is designed to withstand heavy wind-loads achieved via its robust aluminium profiles and alloy.
- Invisible fixings ensure a seamless beautiful minimalist aesthetic.
- The system’s bioclimatic design philosophy ensures MU9000 Oasis is built to adapt to seasonal temperatures, increasing your building's efficiency and creating a comfortable outdoor space for terraces in restaurants, hotels and private homes.
- The system is available in a wide range of colours and finishes. Standard colours of RAL9016 White, and Anodized Silver AA15 offer optimum bioclimatic performance.
Technical Data
Detailed specifications for accurate planning and comparison.
Maximum pergola width: 4.50 m
Maximum pergola length without support: 4.50 m
Maximum pergola length with additional support: 6.00 m
Maximum suggested pergola height: 3.00 m
Water drainage channel: 186 x 109 mm
Water drainage channel volume: 6.07 L/m
Louvre dimensions: 224 x 50 mm
Louvre orientation angle range: 0 - 135 degrees
*Standard pergola column to column spacing is up to 4.50 m. For distances beyond 4.50 m, extra support is required via beam. With beam support, column to column spacing increases up to 6 m per opening. For specialized sizes over 6 m contact our technical department. The installer must comply with the specifications and standards as set by the European standard for shading systems on terrain category and wind loads.





Choose Your Colour
Tell us what you’re building or upgrading, and we’ll point you to the right solution.